13221 Tom Gallagher Road, Dover, FL 33527
- $900,000
- 4
- BD
- 3
- BA
- 2,599
- SqFt








- List Price
- $900,000
- MLS#
- TB8541887
- Status
- ACTIVE
- Days on Market
- 18
- Year built
- 1994
- Bedrooms
- 4
- Bathrooms
- 3
- Living area
- 2,599
- Area
- 2599
- Region
- Dover
- Subdivision
- Unplatted
Property Description
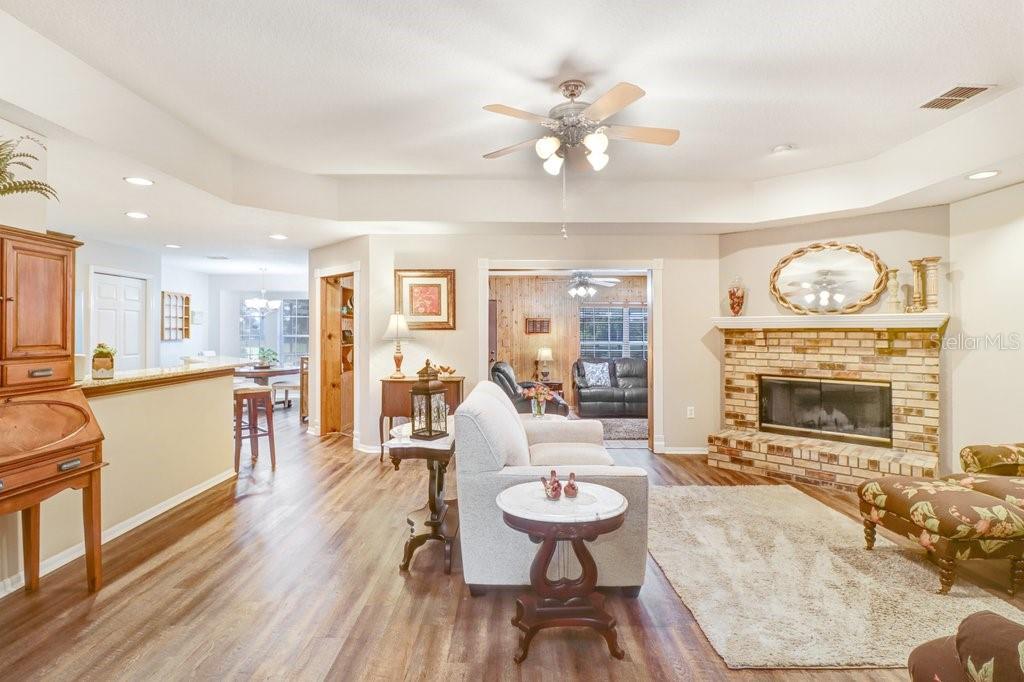
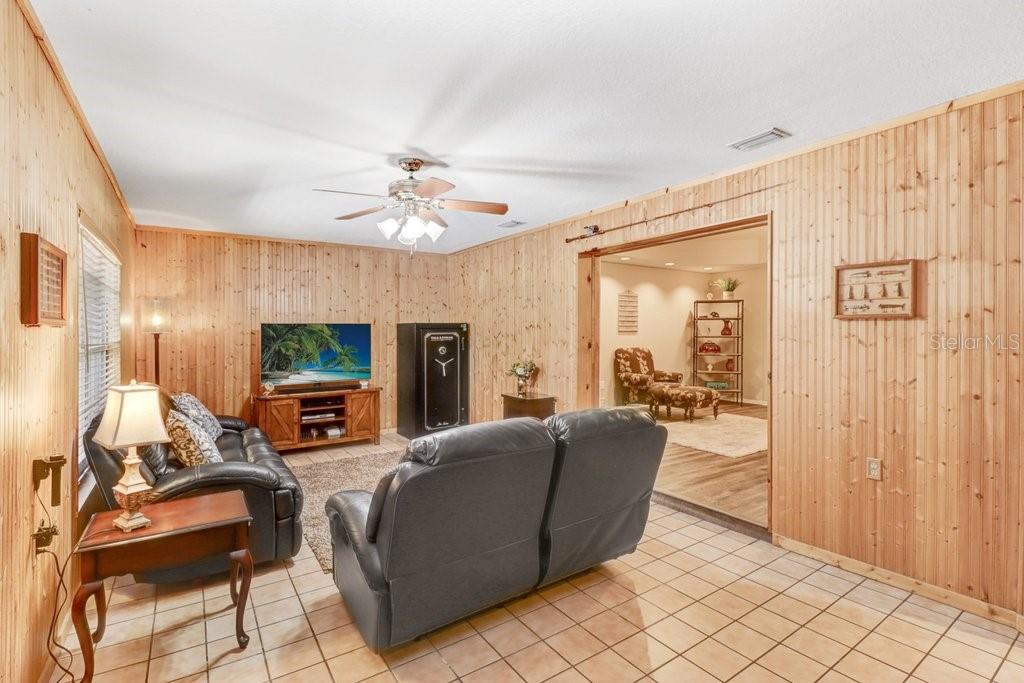
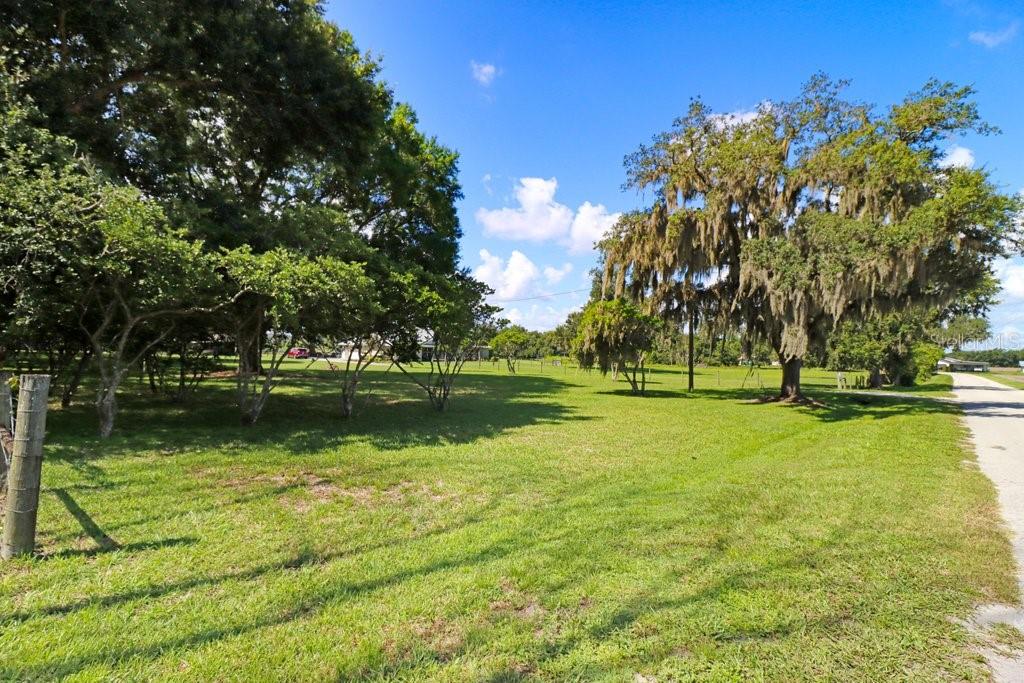
Welcome to 13221 Tom Gallagher Road, an immaculately maintained and truly loved 4-bedroom, 3-bath pool home offering 2,599 square feet on more than 5 fully fenced acres in a premium Dover location. The property features separate fenced areas, a pole barn, storage shed and plenty of room to spread out while enjoying peaceful country-style living. Inside, you’ll find an updated kitchen with granite countertops and cabinetry (2018), updated flooring (2020). Inside you'll also love the Spacious Primary Bedroom and Bedroom 2 and 3 have a Jack and Jill Bathroom. Bedroom 4 is a flex space used as an office. Hall Full bath is perfect for guests use. Peace of mind for Buyers! This home had a pre listing inspection completed and minimal items for review. Peace of mind with a newer water heater (2021), A/C (2023) and roof (2023). The outdoor living space includes a screened pool with an updated remarcited finish and pool pump (2024), perfect for enjoying the Florida lifestyle. Additional improvements include exterior paint and screened weather doors (2018), plus a newer roof on the shed (2023). Zoned for sought-after Strawberry Crest High School and supported by an exceptionally clean home inspection, this property offers space, privacy and incredible possibilities. There may be potential to subdivide, build additional homes or create a multigenerational compound. Buyers should verify all land use, zoning and permitting requirements.
/u.realgeeks.media/flaglercountyinvestors/Screenshot_2024-08-20_at_10.14.09_AM_(1).png)
Additional Information
- Acres
- 5.72
- Floors
- Carpet, Luxury Vinyl, Tile
- Interior Features
- Ceiling Fans(s), Chair Rail, Crown Molding, Eat-in Kitchen, Kitchen/Family Room Combo, Solid Surface Counters, Solid Wood Cabinets, Stone Counters, Tray Ceiling(s), Walk-In Closet(s), Window Treatments
- Cooling
- Central Air
- Heating
- Central
- Pool Description
- Gunite, In Ground, Screen Enclosure
- Exterior Features
- Fire Pit, Private Mailbox, Storage
- Construction
- Block, Stucco
- Roof
- Shingle
- Parking
- Driveway, Garage Faces Side
Listing courtesy of FLORIDA EXECUTIVE REALTY.
Mortgage Calculator
StellarMLS is the source of this information via Internet Data Exchange Program. All listing information is deemed reliable but not guaranteed and should be independently verified through personal inspection by appropriate professionals. Listings displayed on this website may be subject to prior sale or removal from sale. Availability of any listing should always be independently verified. Listing information is provided for consumer personal, non-commercial use, solely to identify potential properties for potential purchase. All other use is strictly prohibited and may violate relevant federal and state law. Data last updated on