13210 Arbor Isle Dr Unit 102, Tampa, FL 33637
- $185,000
- 2
- BD
- 2
- BA
- 1,113
- SqFt




- List Price
- $185,000
- MLS#
- TB8534901
- Status
- ACTIVE
- Days on Market
- 0
- Year built
- 1995
- Bedrooms
- 2
- Bathrooms
- 2
- Living area
- 1,113
- Building
- 13210
- Area
- 1113
- Region
- Tampa / Temple Terrace
- Subdivision
- The Falls At New Tampa A Condo
Property Description
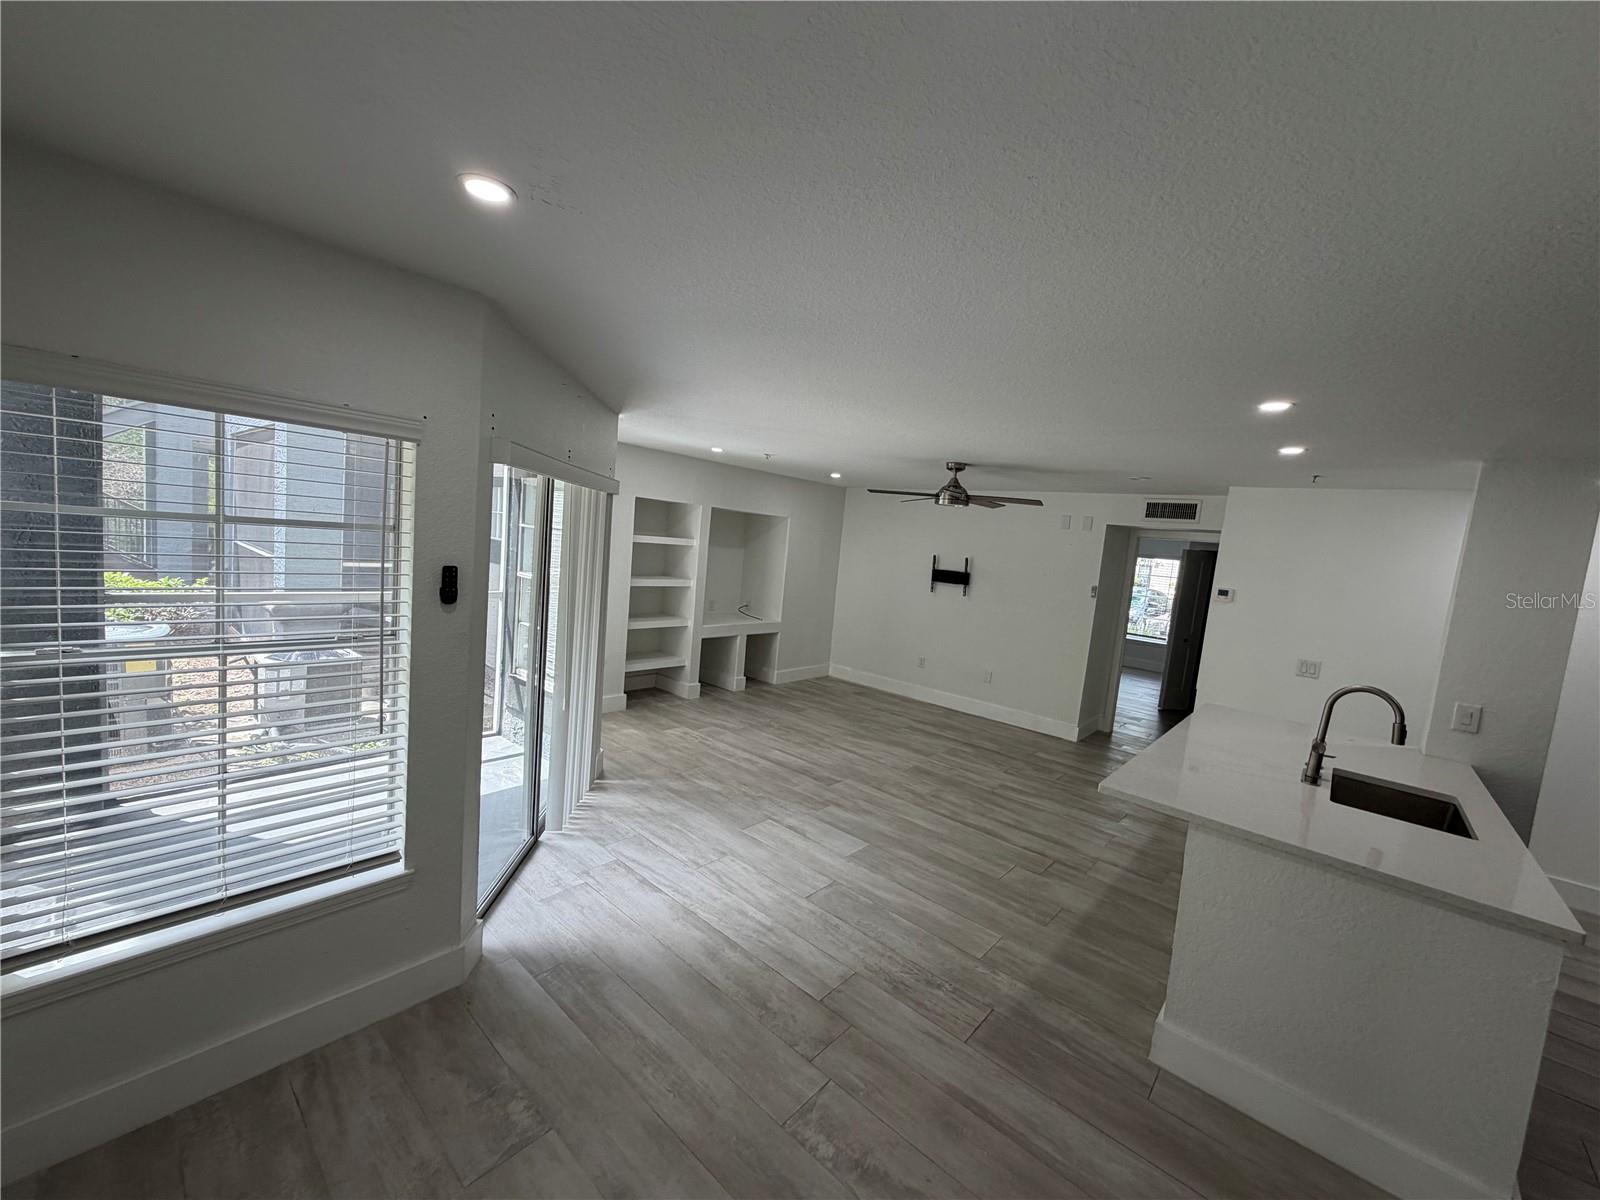
Welcome to your own private oasis in the heart of New Tampa!Completely transformed with over $40,000 in high-quality renovations, this stunning ground-floor 2-bedroom, 2-bathroom condo is the definition of move-in ready. Every inch of this home has been tastefully updated, featuring a brand-new kitchen with a full suite of stainless steel appliances, elegant ceramic tile flooring throughout, fresh designer paint, beautifully remodeled bathrooms, and a new air conditioning system for year-round comfort.The bright, open-concept floor plan creates an inviting space for both everyday living and entertaining. The spacious living room opens through sliding glass doors to a covered, screened lanai overlooking a tranquil wooded conservation area—offering privacy, peaceful views, and the perfect place to enjoy your morning coffee or unwind at the end of the day.Located in the sought-after The Falls at New Tampa, this exceptional home offers the perfect blend of serenity and convenience. Just minutes from I-75, you’ll enjoy quick access to downtown Tampa, Ybor City, the University of South Florida, top-rated hospitals, Raymond James Stadium, premier shopping, dining, parks, and endless entertainment.Whether you’re searching for your primary residence, a seasonal retreat, or an investment opportunity, this beautifully renovated condo is a rare find that combines modern elegance, comfort, and an unbeatable location.Schedule your private showing today and discover why this home is truly a piece of paradise!
/u.realgeeks.media/flaglercountyinvestors/Screenshot_2024-08-20_at_10.14.09_AM_(1).png)
Additional Information
- Floors
- Ceramic Tile
- Interior Features
- Ceiling Fans(s), Kitchen/Family Room Combo, Open Floorplan, Solid Surface Counters, Solid Wood Cabinets, Stone Counters, Walk-In Closet(s)
- Cooling
- Central Air
- Heating
- Central
- Exterior Features
- Sliding Doors
- Construction
- Stucco
- Roof
- Shingle
- Parking
- Open
Listing courtesy of FIRESIDE REAL ESTATE.
Mortgage Calculator
StellarMLS is the source of this information via Internet Data Exchange Program. All listing information is deemed reliable but not guaranteed and should be independently verified through personal inspection by appropriate professionals. Listings displayed on this website may be subject to prior sale or removal from sale. Availability of any listing should always be independently verified. Listing information is provided for consumer personal, non-commercial use, solely to identify potential properties for potential purchase. All other use is strictly prohibited and may violate relevant federal and state law. Data last updated on