66 Herring Court, Kissimmee, FL 34759
- $349,000
- 5
- BD
- 3
- BA
- 3,170
- SqFt








- List Price
- $349,000
- MLS#
- P4939416
- Status
- ACTIVE
- Days on Market
- 6
- Year built
- 2006
- Bedrooms
- 5
- Bathrooms
- 3
- Half baths
- 1
- Living area
- 3,170
- Area
- 3170
- Region
- Kissimmee / Poinciana
- Subdivision
- Poinciana Nbrhd 4 Vil 7
Property Description
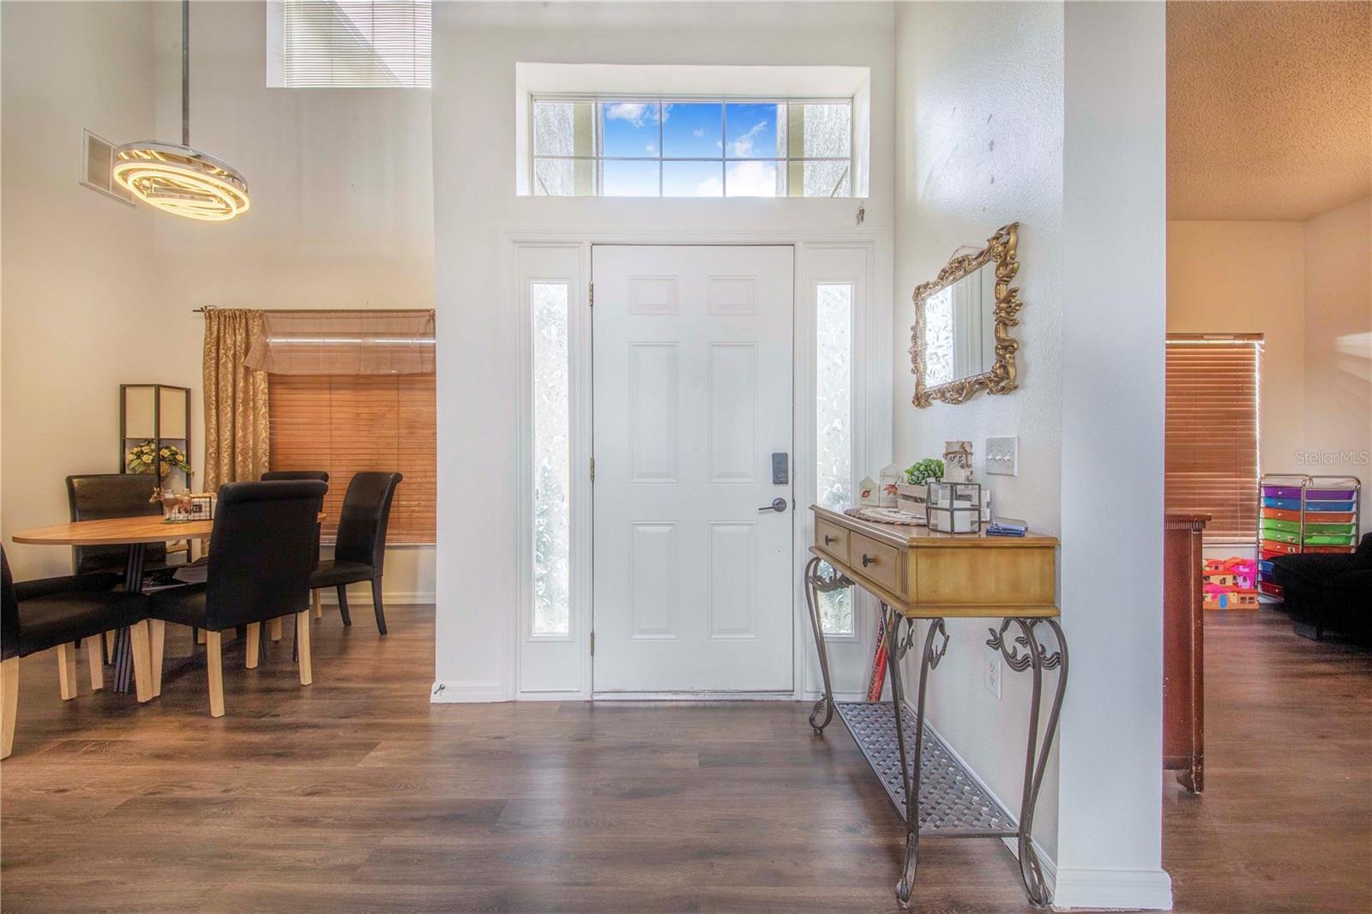
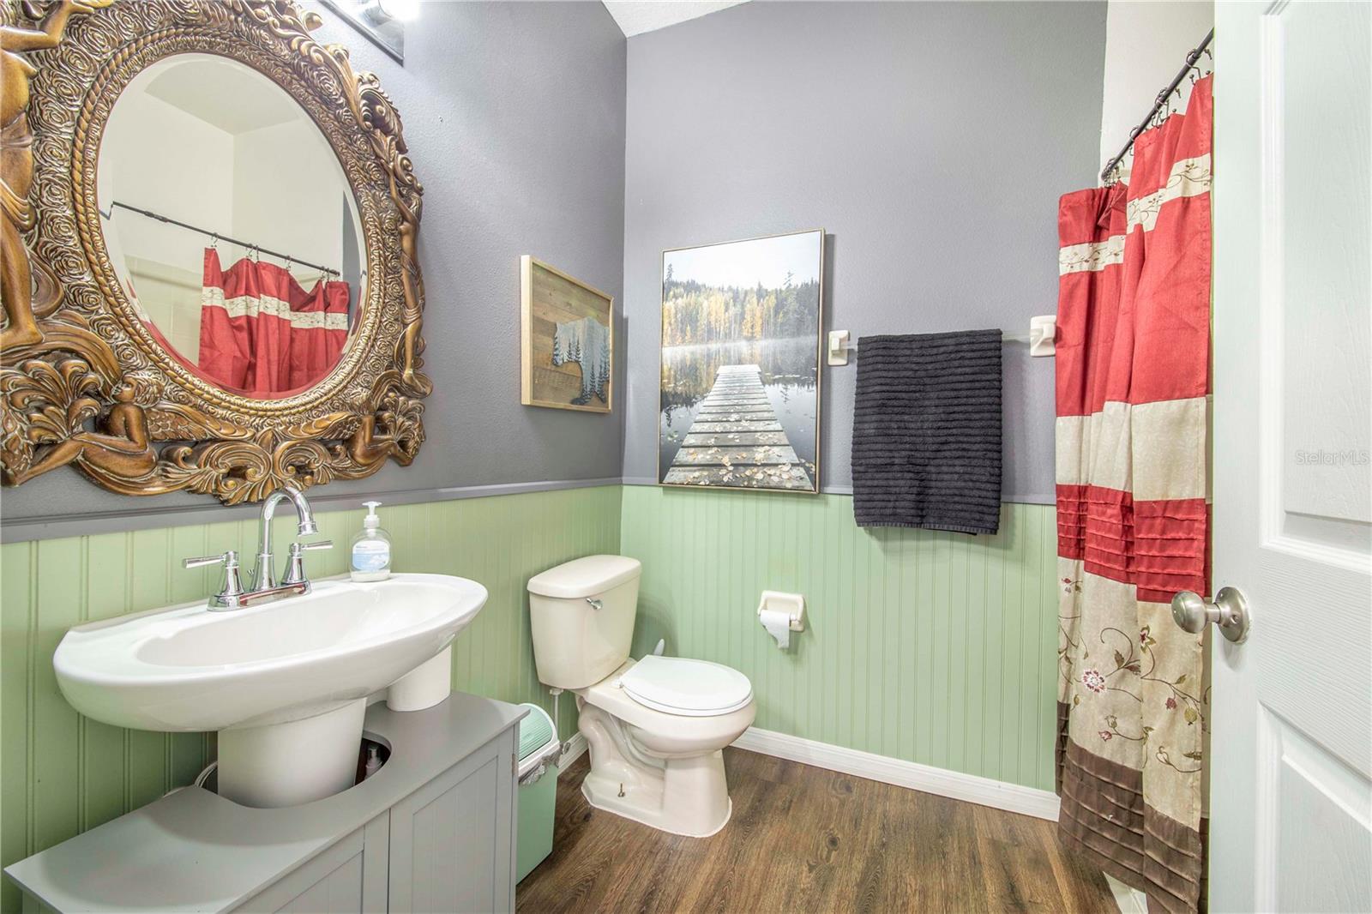
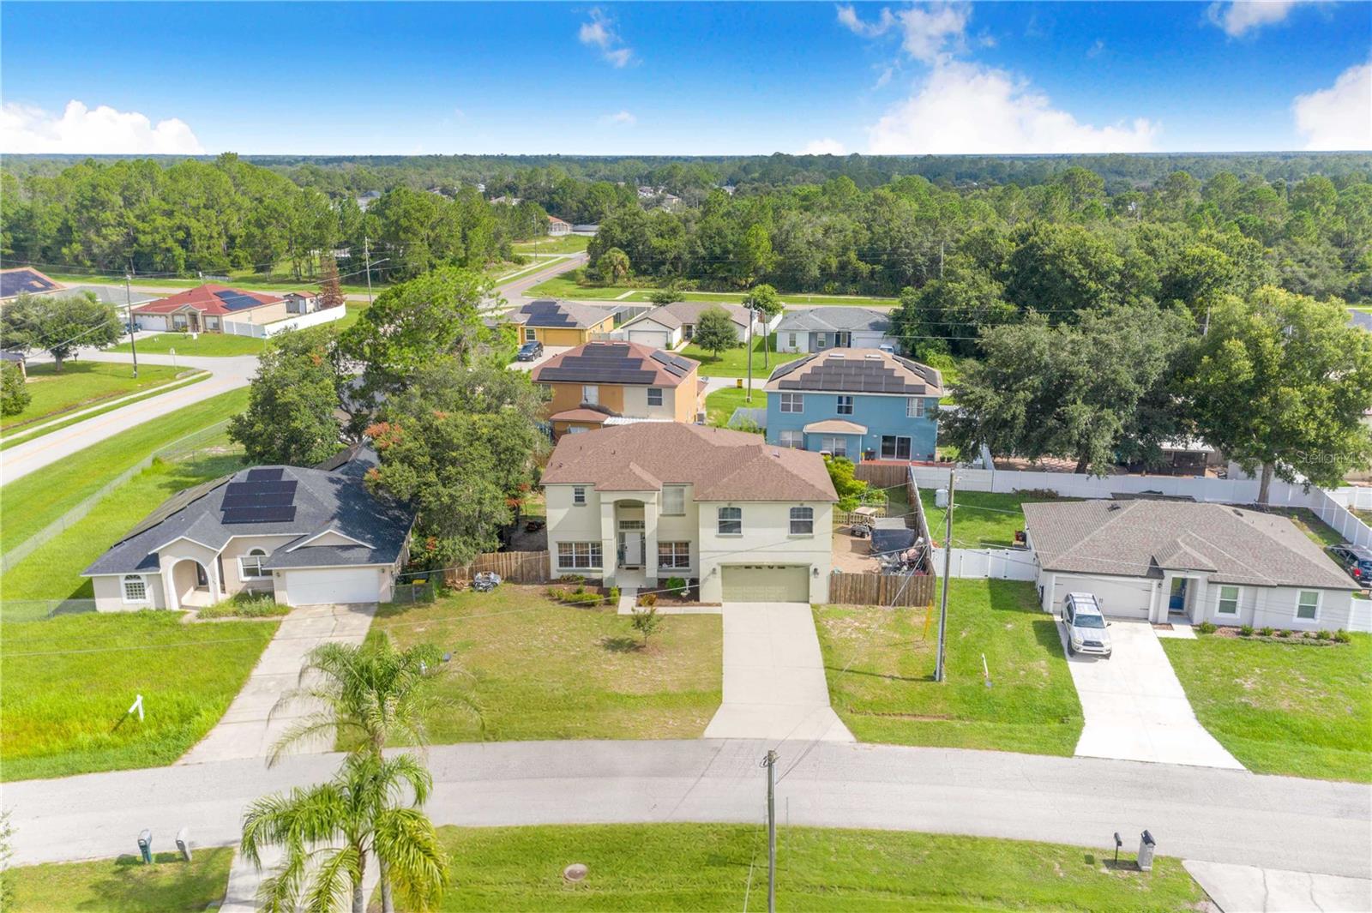
Welcome to this spacious and beautifully maintained 5-bedroom, 3-bathroom home offering over 3,000 square feet of comfortable living space in the growing community of Poinciana. This two-story home features an inviting open floor plan with soaring ceilings, abundant natural light, and plenty of room for both everyday living and entertaining. The heart of the home is the spacious kitchen, complete with ample cabinetry, generous counter space, a breakfast bar, and an adjoining dining area overlooking the family room. A separate formal dining room provides the perfect setting for family dinners, holidays, and special occasions. The thoughtfully designed floor plan offers flexibility for today’s lifestyle. The spacious primary suite features a walk-in closet and an en-suite bathroom with dual vanities, a relaxing garden tub, and a separate walk-in shower. Four additional bedrooms provide plenty of space for family, guests, a home office, or hobby room. The upstairs loft offers additional living space ideal for a media room, game room, playroom, or second family room. Additional highlights include an inside laundry room, concrete block construction, an attached two-car garage, generous storage throughout, and a spacious backyard with endless possibilities for outdoor entertaining, gardening, or creating your own private oasis. Conveniently located near shopping, restaurants, schools, parks, medical facilities, and major roadways, this home offers easy access to Central Florida attractions while providing the comfort, space, and convenience today’s buyers are looking for. Don’t miss this incredible opportunity to own a move-in-ready home with room to grow. Schedule your private showing today!
/u.realgeeks.media/flaglercountyinvestors/Screenshot_2024-08-20_at_10.14.09_AM_(1).png)
Additional Information
- HOA
- Yes
- Acres
- 0.24
- Floors
- Carpet, Laminate
- Interior Features
- Cathedral Ceiling(s), Eat-in Kitchen, High Ceilings, Kitchen/Family Room Combo, Walk-In Closet(s)
- Cooling
- Central Air
- Heating
- Electric
- Exterior Features
- Lighting
- Construction
- Stucco
- Roof
- Shingle
Listing courtesy of STACEY TOWNS REALTY LLC.
Mortgage Calculator
StellarMLS is the source of this information via Internet Data Exchange Program. All listing information is deemed reliable but not guaranteed and should be independently verified through personal inspection by appropriate professionals. Listings displayed on this website may be subject to prior sale or removal from sale. Availability of any listing should always be independently verified. Listing information is provided for consumer personal, non-commercial use, solely to identify potential properties for potential purchase. All other use is strictly prohibited and may violate relevant federal and state law. Data last updated on