Palm Coast, FL 32164
- $575,000
- 6
- BD
- 4
- BA
- 1,971
- SqFt




- List Price
- $575,000
- MLS#
- OM730314
- Status
- ACTIVE
- Days on Market
- 1
- Year built
- 2001
- Bedrooms
- 6
- Bathrooms
- 4
- Half baths
- 1
- Living area
- 1,971
- Area
- 1971
- Region
- Palm Coast
- Subdivision
- Southwest Quadrant Ph 01-04
Property Description
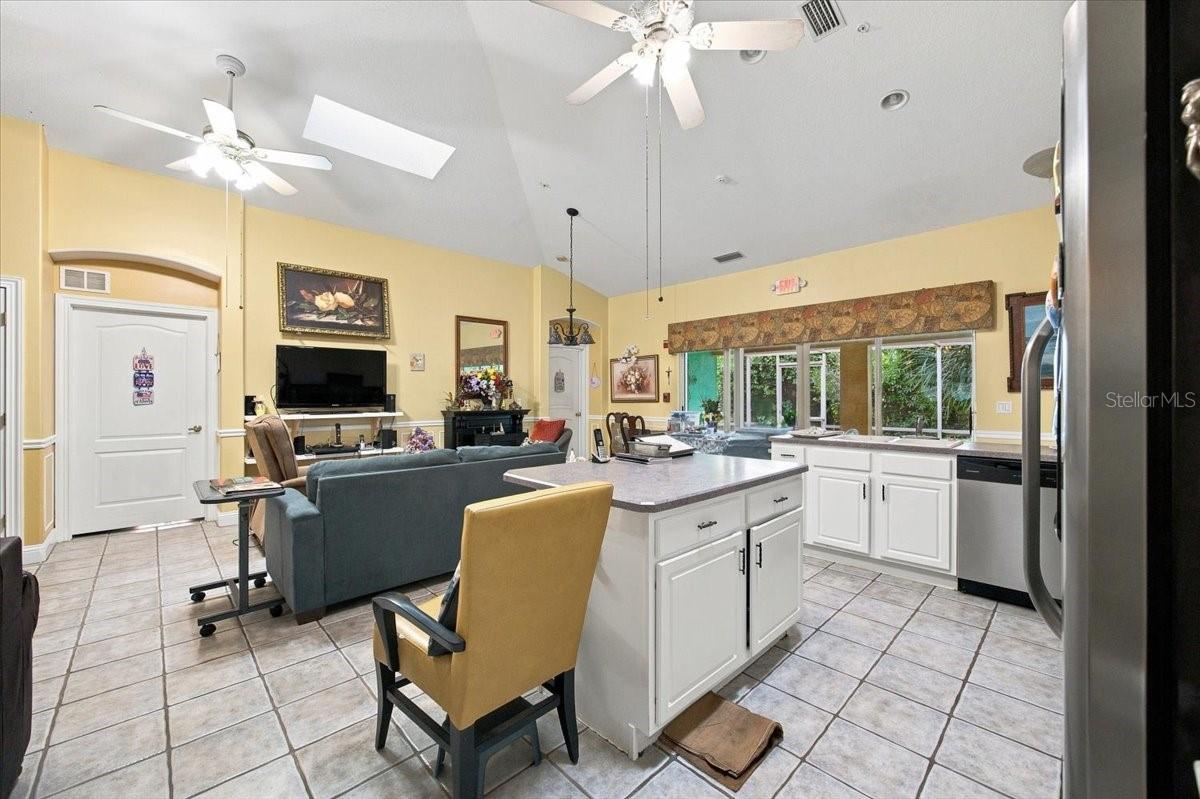
A rare turnkey opportunity to acquire a well established, AHCA-State Licensed Assisted Living Facility (ALF) designed to provide residents with the comfort, dignity, and quality of life families seek for their loved ones. This award winning and special built home is priced at $575,000 and the business is available for an additional $225,000. Potential to assume a 3.75% SBA loan. Currently operating with 4/5 residents, this offering provides new ownership with ready to go operations and immediate cash flow, allowing them to continue the vision of care and community. Thoughtfully designed to feel more like an elegant home than an institution, the residence offers warm and inviting living spaces where residents can enjoy comfort, companionship, and peace of mind. Featuring a spacious open floor plan, high ceilings & sunroof with abundant natural light, and fully furnished private room accommodations create a welcoming atmosphere and an environment where seniors can truly feel at home while maintaining their independence and enjoying personalized care and attention. Safety, accessibility, and compliance have been carefully integrated throughout the property without sacrificing the home's upscale and residential feel. Features include an NFPA-compliant fire alarm & sprinkler system, fire pull stations, fire extinguishers, exit signs, a backup generator with fuel supply, ramps, grab bars, ADA-accessible bathrooms, and central station monitoring. This ALF has a strong community reputation, a longstanding operating history, and an established presence in the Senior Care Market. The property offers significant future growth potential, including the possibility of expanding beyond the current 6-bed license, subject to local zoning, permitting, and regulatory approvals. Acquisition summary and detailed pricing breakdown are available upon request, Profit & Loss statements are available with Proof of Funds. Please do not disturb the operator, potential tenants, or visit the property without a scheduled appointment.
/u.realgeeks.media/flaglercountyinvestors/Screenshot_2024-08-20_at_10.14.09_AM_(1).png)
Additional Information
- Acres
- 0.29
- Floors
- Tile
- Interior Features
- Accessibility Features, Built-in Features, Ceiling Fans(s), High Ceilings, Kitchen/Family Room Combo, Open Floorplan, Thermostat, Vaulted Ceiling(s)
- Cooling
- Central Air
- Heating
- Central
- Exterior Features
- French Doors, Private Mailbox, Private Yard, Sliding Doors
- Construction
- Stucco
- Roof
- Shingle
- Parking
- Driveway
Listing courtesy of REALTY ONE GROUP NEXT GEN.
Mortgage Calculator
StellarMLS is the source of this information via Internet Data Exchange Program. All listing information is deemed reliable but not guaranteed and should be independently verified through personal inspection by appropriate professionals. Listings displayed on this website may be subject to prior sale or removal from sale. Availability of any listing should always be independently verified. Listing information is provided for consumer personal, non-commercial use, solely to identify potential properties for potential purchase. All other use is strictly prohibited and may violate relevant federal and state law. Data last updated on