1612 Freedom Street, Haines City, FL 33844
- $362,990
- 5
- BD
- 3
- BA
- 2,434
- SqFt








- List Price
- $362,990
- MLS#
- O6440790
- Status
- ACTIVE
- Days on Market
- 0
- Year built
- 2026
- Bedrooms
- 5
- Bathrooms
- 3
- Living area
- 2,434
- Area
- 2434
- Region
- Haines City/Grenelefe
- Subdivision
- Covered Bridge At Liberty Bluff
Property Description
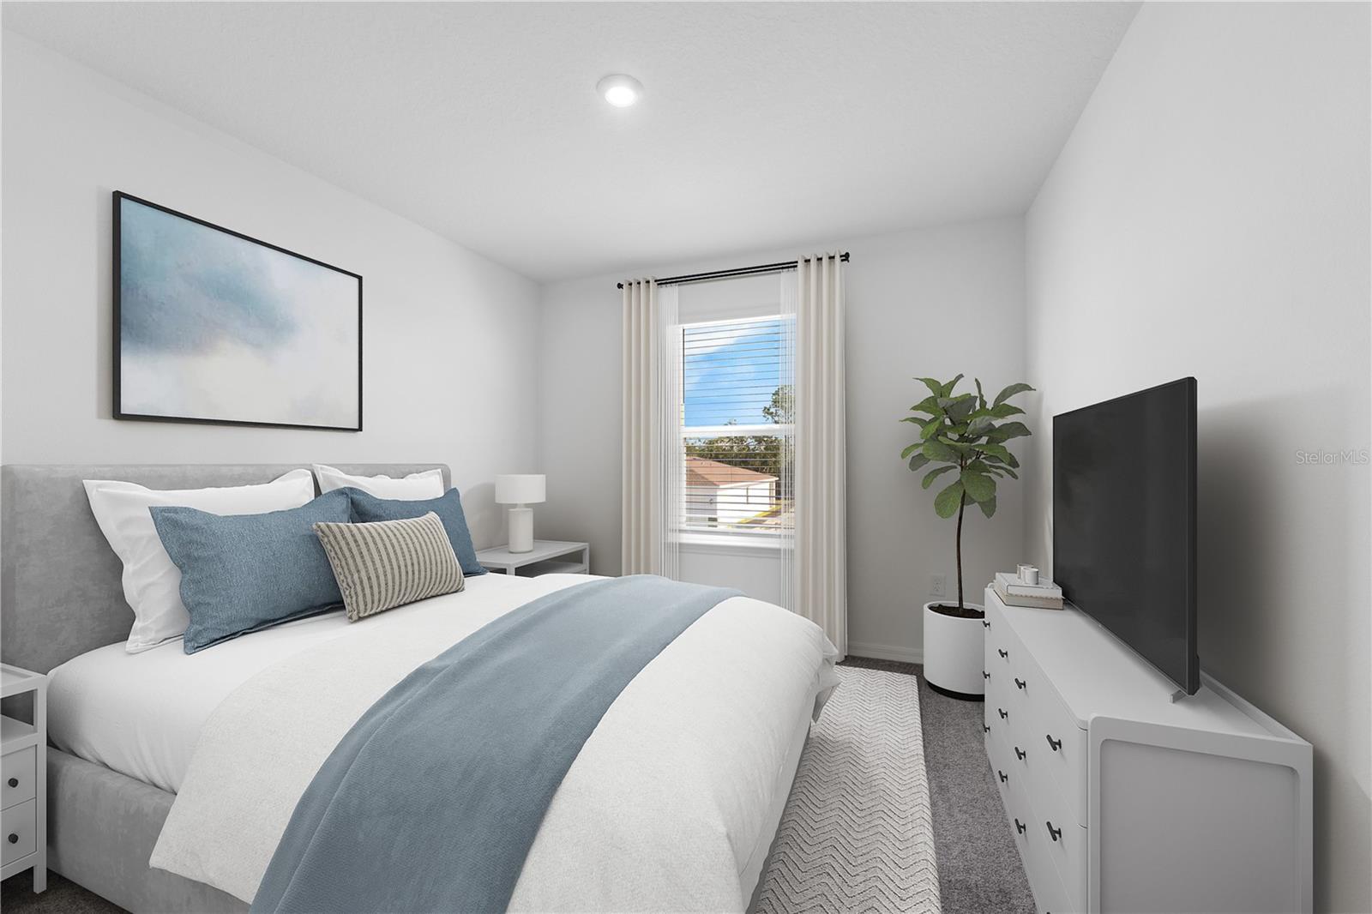
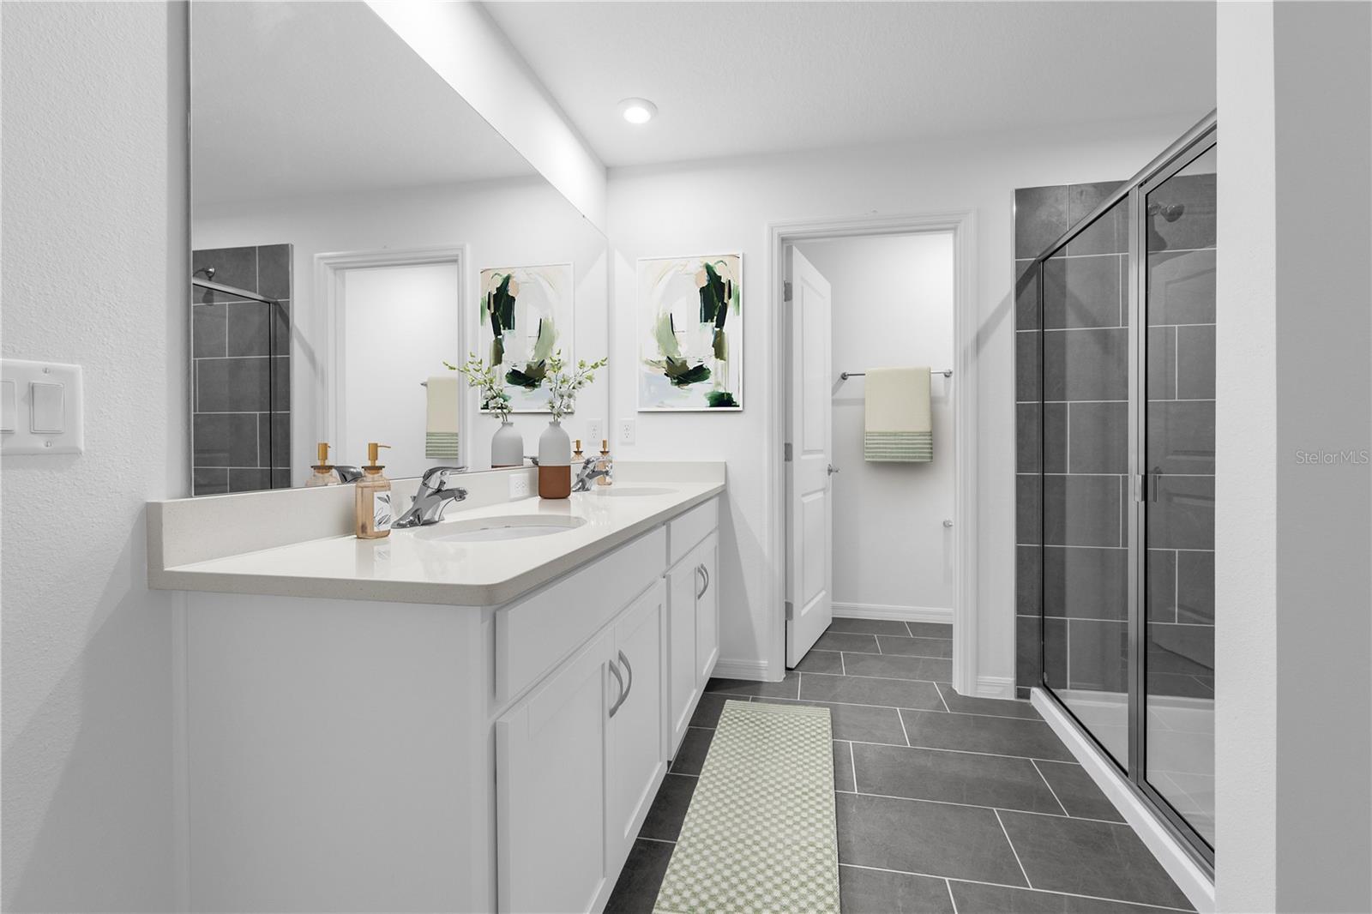
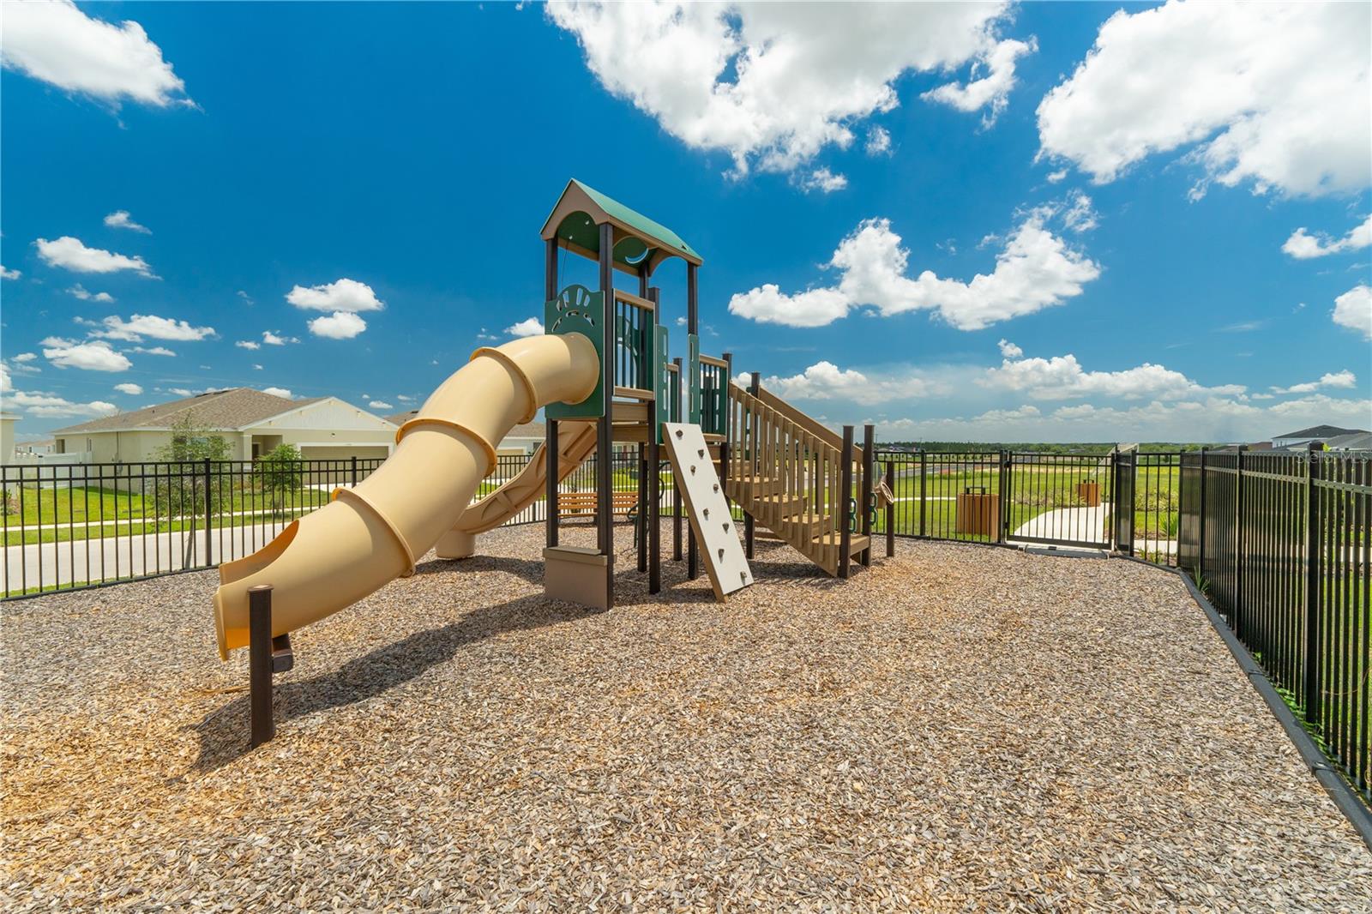
Virtually Staged. Under Construction. Located just minutes from outdoor activities like Lake Eva Community Park and Ben W. Graham Park and only 20 miles from Disney World, Covered Bridge at Liberty Bluff offers residents a convenient location near commuter routes for easy access to both work and play. Gather with friends and family for a lakeside picnic or keep it close to home by enjoying on-site amenities, including a pool, cabana, dog park, gazebo, and walking trails. You’ll be delighted by all the thoughtful details of this single-family home. An open floorplan, spacious rooms and a gorgeous primary suite create a home that’s perfect for entertaining, raising a family and just making the most of every day. From the inviting front porch, a foyer leads to a large kitchen with adjoining dining area and great room, perfect for hosting guests, watching movies, and relaxing after work. The open concept kitchen is outfitted with modern appliances, a beautiful center island and a full-sized pantry and the back patio is the perfect spot for evening cocktails or morning coffee. Enjoy it even more with an optional covered lanai. Tucked behind the main living area, you’ll find a primary suite with a huge walk-in closet and double vanities as well as two more bedrooms which share a full bathroom. The open layout of this home allows you to enjoy the ease and convenience of single story living in a home that’s gracious, inviting, and modern. *Photos are from a similar home.
/u.realgeeks.media/flaglercountyinvestors/Screenshot_2024-08-20_at_10.14.09_AM_(1).png)
Additional Information
- HOA
- Yes
- Acres
- 0.13
- Floors
- Carpet, Ceramic Tile, Luxury Vinyl
- Interior Features
- Eat-in Kitchen, Kitchen/Family Room Combo, Living Room/Dining Room Combo, Open Floorplan, PrimaryBedroom Upstairs, Thermostat
- Cooling
- Central Air
- Heating
- Central, Electric
- Exterior Features
- Lighting, Sidewalk
- Construction
- Block, Stone, Stucco, Vinyl Siding
- Roof
- Shingle
- Parking
- Covered, Driveway
Listing courtesy of SM FLORIDA BROKERAGE LLC.
Mortgage Calculator
StellarMLS is the source of this information via Internet Data Exchange Program. All listing information is deemed reliable but not guaranteed and should be independently verified through personal inspection by appropriate professionals. Listings displayed on this website may be subject to prior sale or removal from sale. Availability of any listing should always be independently verified. Listing information is provided for consumer personal, non-commercial use, solely to identify potential properties for potential purchase. All other use is strictly prohibited and may violate relevant federal and state law. Data last updated on