683 Post Oak Circle Unit 105, Altamonte Springs, FL 32701
- $2,150
- 2
- BD
- 2
- BA
- 1,125
- SqFt




- List Price
- $2,150
- MLS#
- O6439364
- Status
- ACTIVE
- Days on Market
- 5
- Year built
- 1993
- Bedrooms
- 2
- Bathrooms
- 2
- Living area
- 1,125
- Building
- 683
- Area
- 1125
- Region
- Altamonte Springs East
- Subdivision
- Oak Harbour Sec 4
Property Description
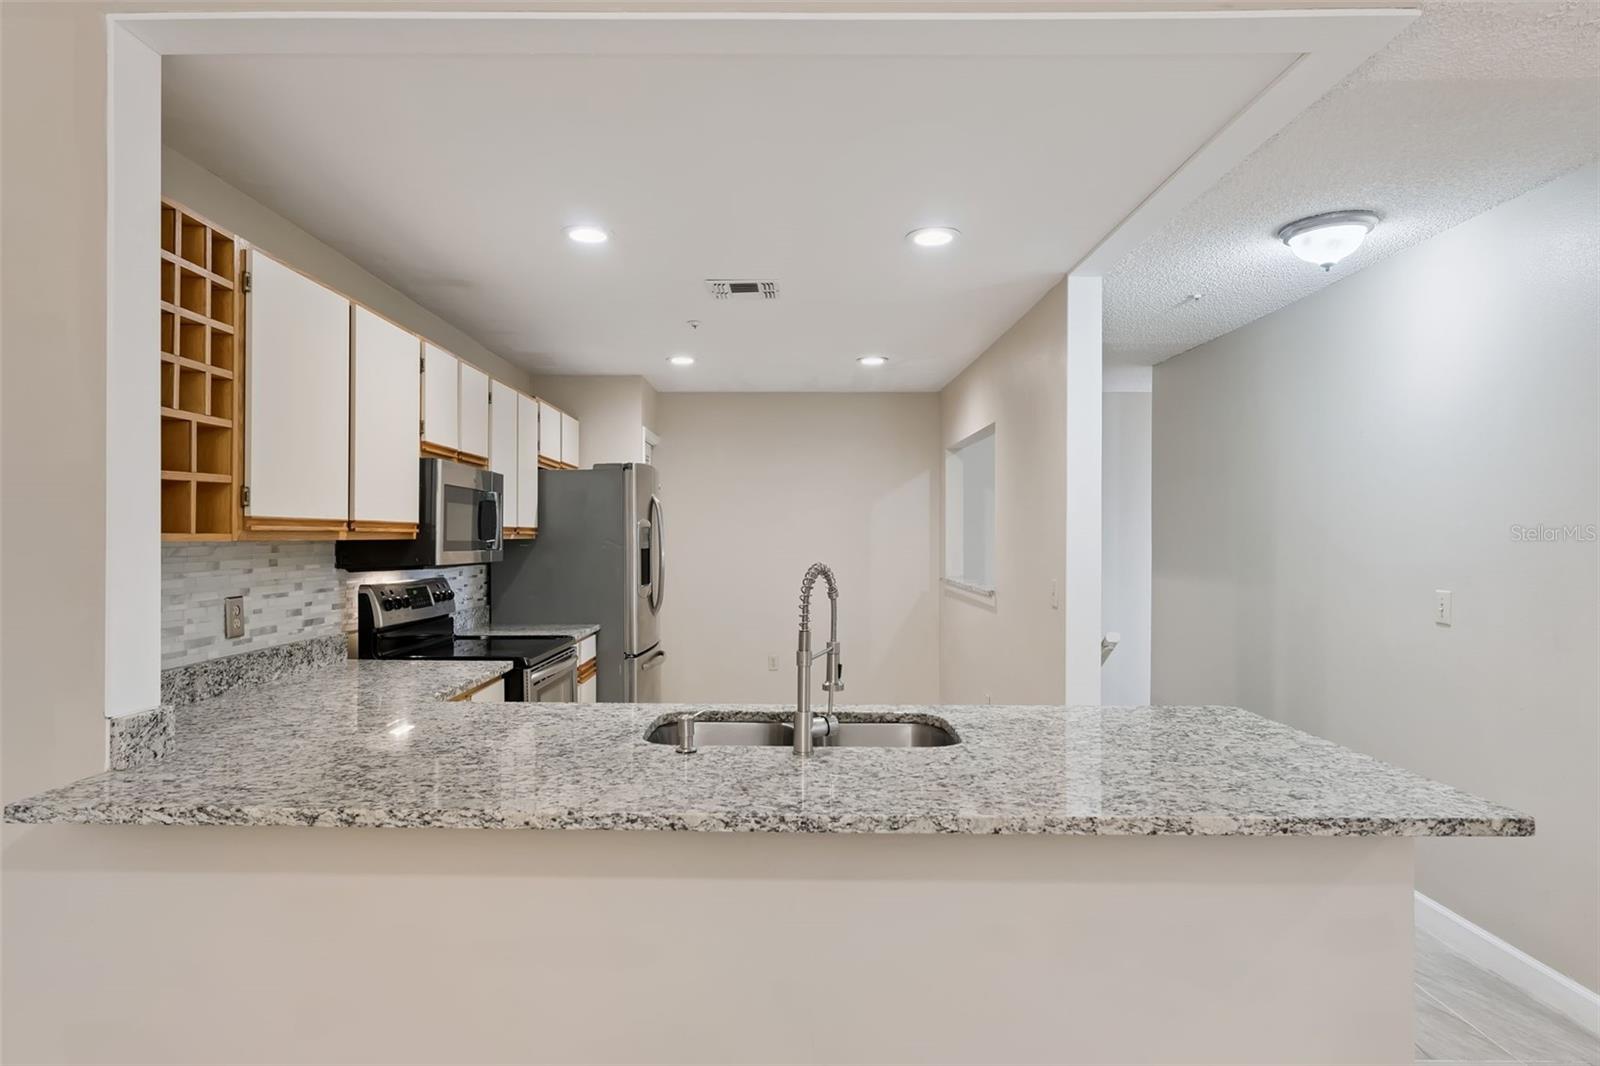
Virtually Staged. Tucked inside the gated, tree-lined community of Oak Harbour, this 2-bedroom, 2-bathroom condo checks every box for renters who want low-maintenance tenancy without sacrificing space, style, or location. Pull into your private one-car attached and head upstairs to a layout that lives far larger than the square footage suggests. Soaring vaulted ceilings open up the great room, where the living and dining spaces flow seamlessly into a well-appointed kitchen featuring granite countertops, a breakfast bar, stainless steel appliances (refrigerator, range, microwave, dishwasher), and a built-in wine rack. Fresh tile flooring runs throughout the entire unit and the interior has been freshly painted, so move-in ready is an understatement. The primary suite is thoughtfully designed with two closets, a fully remodeled ensuite featuring a double granite vanity and tiled walk-in shower, plus a sliding glass door that opens to your private enclosed bonus room. Perfect for a home office, gym, or reading nook with a view of the mature oak canopy. The second bedroom is generously sized and sits adjacent to the updated second full bath. Laundry is tucked conveniently and quietly in the garage, with washer and dryer included. Oak Harbour's amenities are genuinely impressive: two resort-style pools, a spacious clubhouse with a full kitchen available to rent, a fitness center, tennis and basketball courts, BBQ grills, and a private boat ramp and pier on Lake Orienta. Fish off the dock, launch a kayak, or just watch the sunset with something cold in hand. Location-wise, you're minutes from Altamonte Mall, Cranes Roost Park, AdventHealth, the SunRail Station, and fast I-4 access to Downtown Orlando, Maitland, and Park Avenue in Winter Park.
/u.realgeeks.media/flaglercountyinvestors/Screenshot_2024-08-20_at_10.14.09_AM_(1).png)
Additional Information
- Acres
- 0.03
- Floors
- Ceramic Tile, Luxury Vinyl, Tile
- Interior Features
- Ceiling Fans(s), Eat-in Kitchen, High Ceilings, Kitchen/Family Room Combo, Living Room/Dining Room Combo, Open Floorplan, PrimaryBedroom Upstairs, Split Bedroom, Stone Counters, Thermostat, Vaulted Ceiling(s), Walk-In Closet(s)
- Cooling
- Central Air
- Heating
- Central, Electric
- Exterior Features
- Lighting, Rain Gutters, Sidewalk
- Parking
- Driveway, Garage Door Opener
Listing courtesy of UPWELL REALTY LLC.
Mortgage Calculator
StellarMLS is the source of this information via Internet Data Exchange Program. All listing information is deemed reliable but not guaranteed and should be independently verified through personal inspection by appropriate professionals. Listings displayed on this website may be subject to prior sale or removal from sale. Availability of any listing should always be independently verified. Listing information is provided for consumer personal, non-commercial use, solely to identify potential properties for potential purchase. All other use is strictly prohibited and may violate relevant federal and state law. Data last updated on