5141 Highlands Lakeview Loop, Lakeland, FL 33812
- $3,500
- 5
- BD
- 3
- BA
- 2,980
- SqFt






- List Price
- $3,500
- MLS#
- L4964914
- Status
- ACTIVE
- Days on Market
- 0
- Year built
- 2003
- Bedrooms
- 5
- Bathrooms
- 3
- Living area
- 2,980
- Area
- 2980
- Region
- Lakeland
- Subdivision
- Highlands By The Lake Ph I And Ph Ii
Property Description
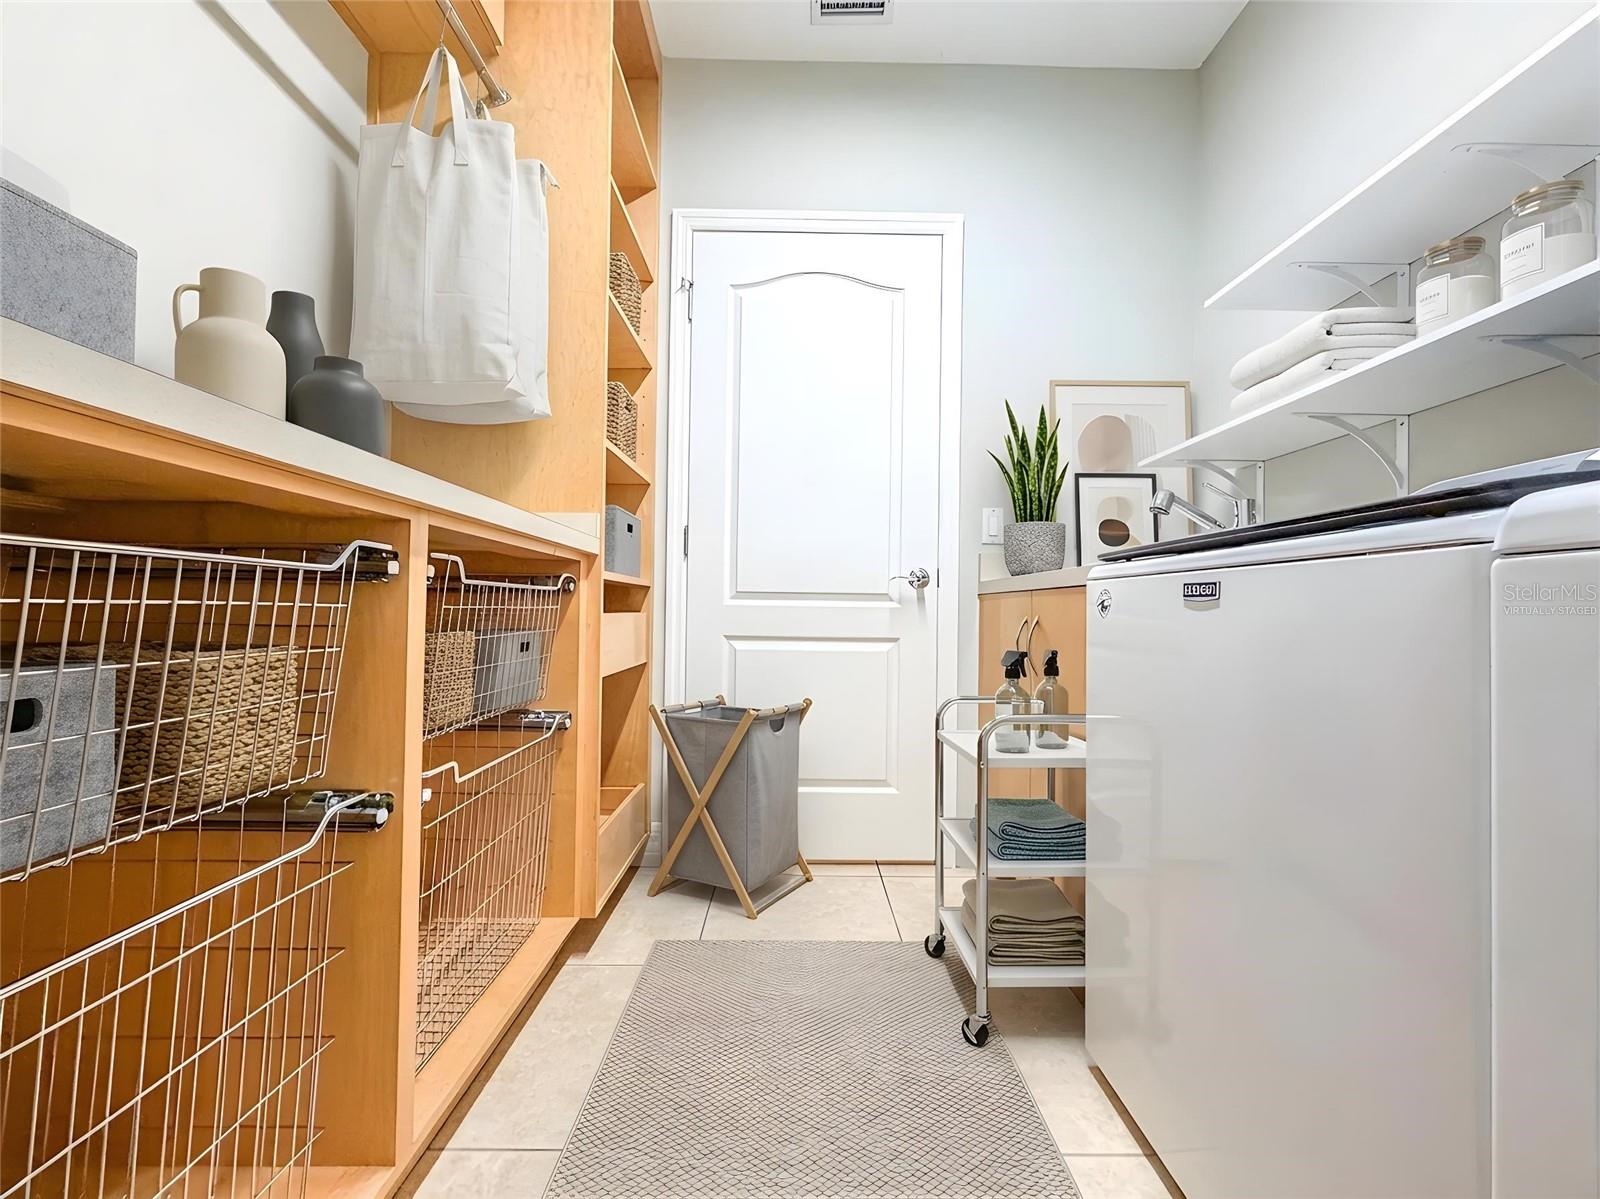
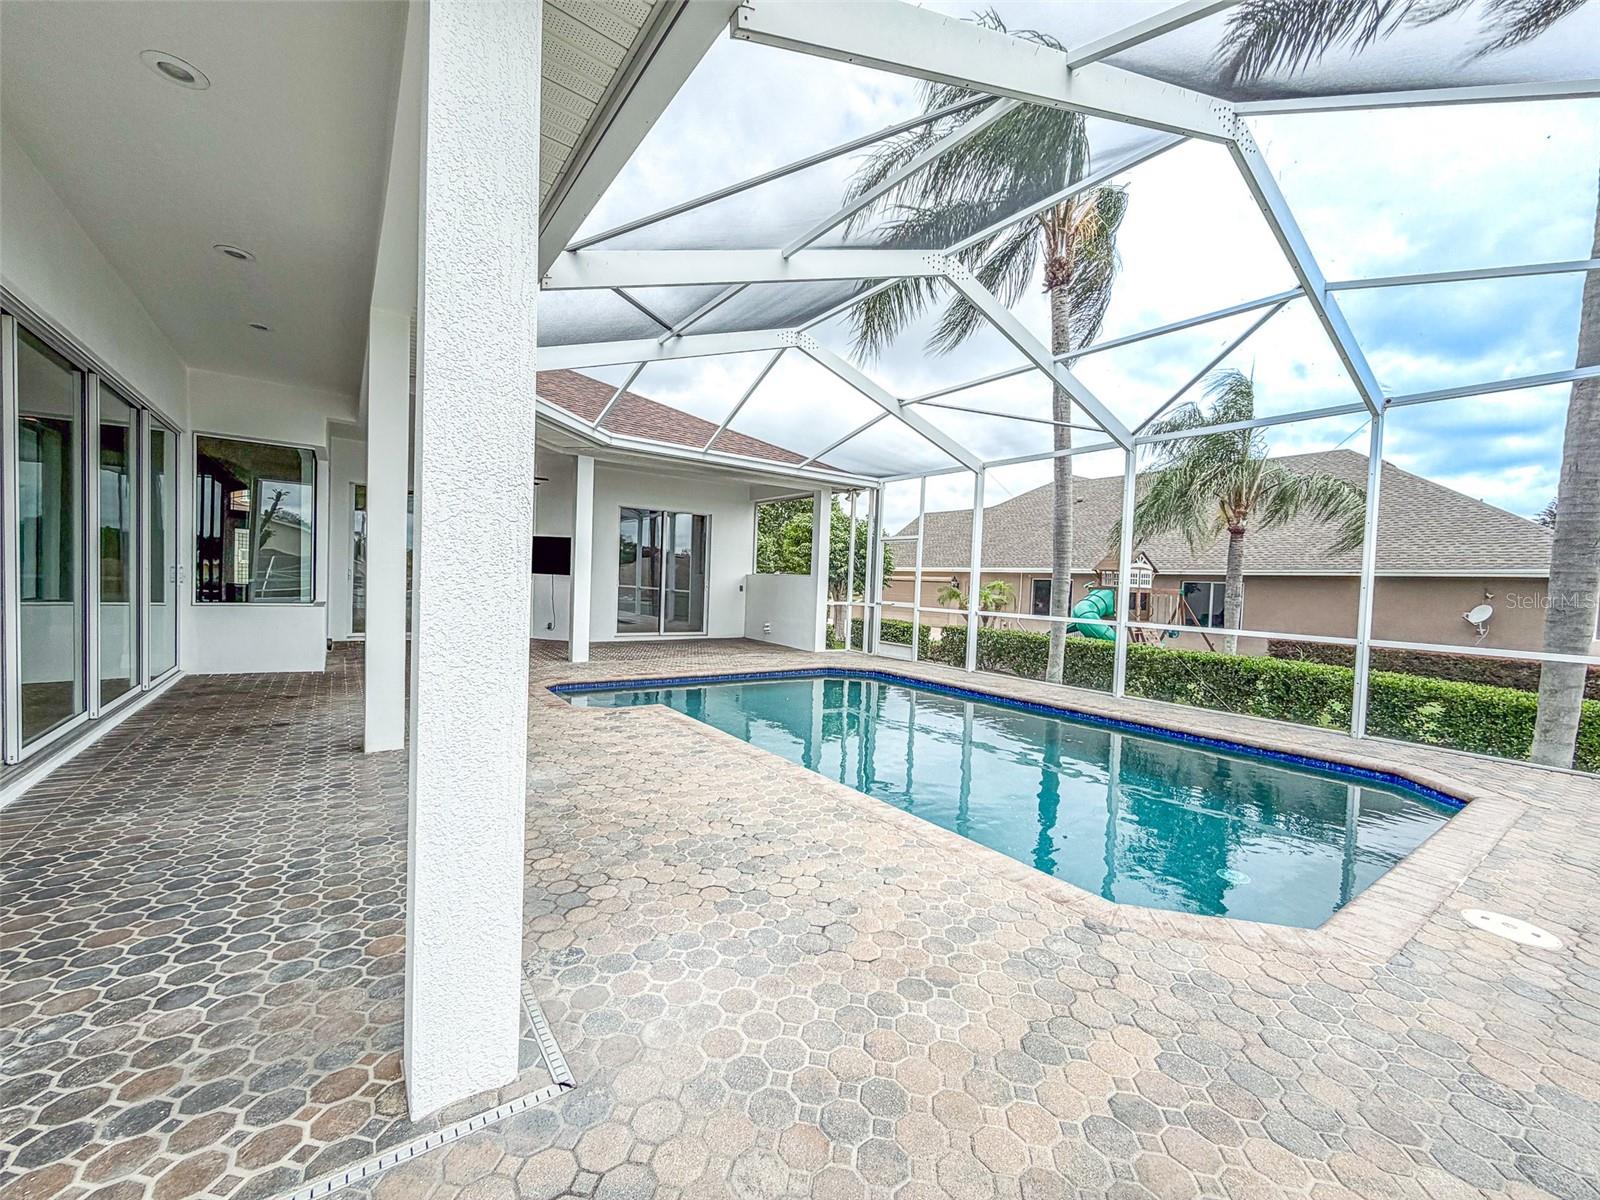
Virtually Staged. Experience luxury resort-style living in this move-in ready custom Arthur Rutenberg pool home located in the prestigious gated community of Highlands By The Lake in South Lakeland. This spacious residence features soaring ceilings, crown molding, and original hardwood flooring in the formal living and dining areas, alongside a gourmet kitchen equipped with shaker cabinetry, Corian counters, a granite island, and a built-in KitchenAid wall oven/microwave. The layout includes a private primary suite with two large walk-in closets, dual vanities, a soaking tub, and an oversized walk-in shower, a flexible 5th bedroom or home office featuring bay windows and a walk-in closet, and a dedicated laundry room with built-in cabinetry and washer/dryer included. Enjoy your private outdoor oasis in the screened-in pool and expansive lanai with an electric pool heater, outdoor speakers, pre-plumbing for a future outdoor kitchen, and a fully fenced backyard. Added conveniences include an included generator with dedicated hookup, a tankless water heater, a radon detection system, and a rear-entry two-car garage with epoxy floors, custom storage racks, and an extra refrigerator. Residents enjoy exclusive gated access with a clubhouse, fitness center, community pool, tennis courts, and lake access, all located minutes from top-rated schools, shopping, dining, and the Polk Parkway for an easy commute to Tampa or Orlando. Small pets are permitted with landlord approval; contact us today to schedule your private tour!
/u.realgeeks.media/flaglercountyinvestors/Screenshot_2024-08-20_at_10.14.09_AM_(1).png)
Additional Information
- Acres
- 0.37
- Floors
- Bamboo, Ceramic Tile, Cork, Epoxy, Wood
- Interior Features
- Ceiling Fans(s), Crown Molding, Eat-in Kitchen, High Ceilings, Open Floorplan, Primary Bedroom Main Floor, Solid Surface Counters, Split Bedroom, Walk-In Closet(s)
- Cooling
- Central Air
- Heating
- Central, Electric
- Pool Description
- Gunite, In Ground, Screen Enclosure
- Exterior Features
- Sidewalk
- Parking
- Garage Door Opener, Garage Faces Rear, Garage Faces Side
Listing courtesy of KELLER WILLIAMS REALTY SMART 1.
Mortgage Calculator
StellarMLS is the source of this information via Internet Data Exchange Program. All listing information is deemed reliable but not guaranteed and should be independently verified through personal inspection by appropriate professionals. Listings displayed on this website may be subject to prior sale or removal from sale. Availability of any listing should always be independently verified. Listing information is provided for consumer personal, non-commercial use, solely to identify potential properties for potential purchase. All other use is strictly prohibited and may violate relevant federal and state law. Data last updated on