2 Del Palma Drive, Palm Coast, FL 32137
- $865,000
- 3
- BD
- 3
- BA
- 2,020
- SqFt








- List Price
- $865,000
- MLS#
- FC321050
- Status
- ACTIVE
- Days on Market
- 1
- Year built
- 2021
- Bedrooms
- 3
- Bathrooms
- 3
- Half baths
- 1
- Living area
- 2,020
- Area
- 2020
- Region
- Palm Coast
- Subdivision
- Marina Del Palma Sub
Property Description
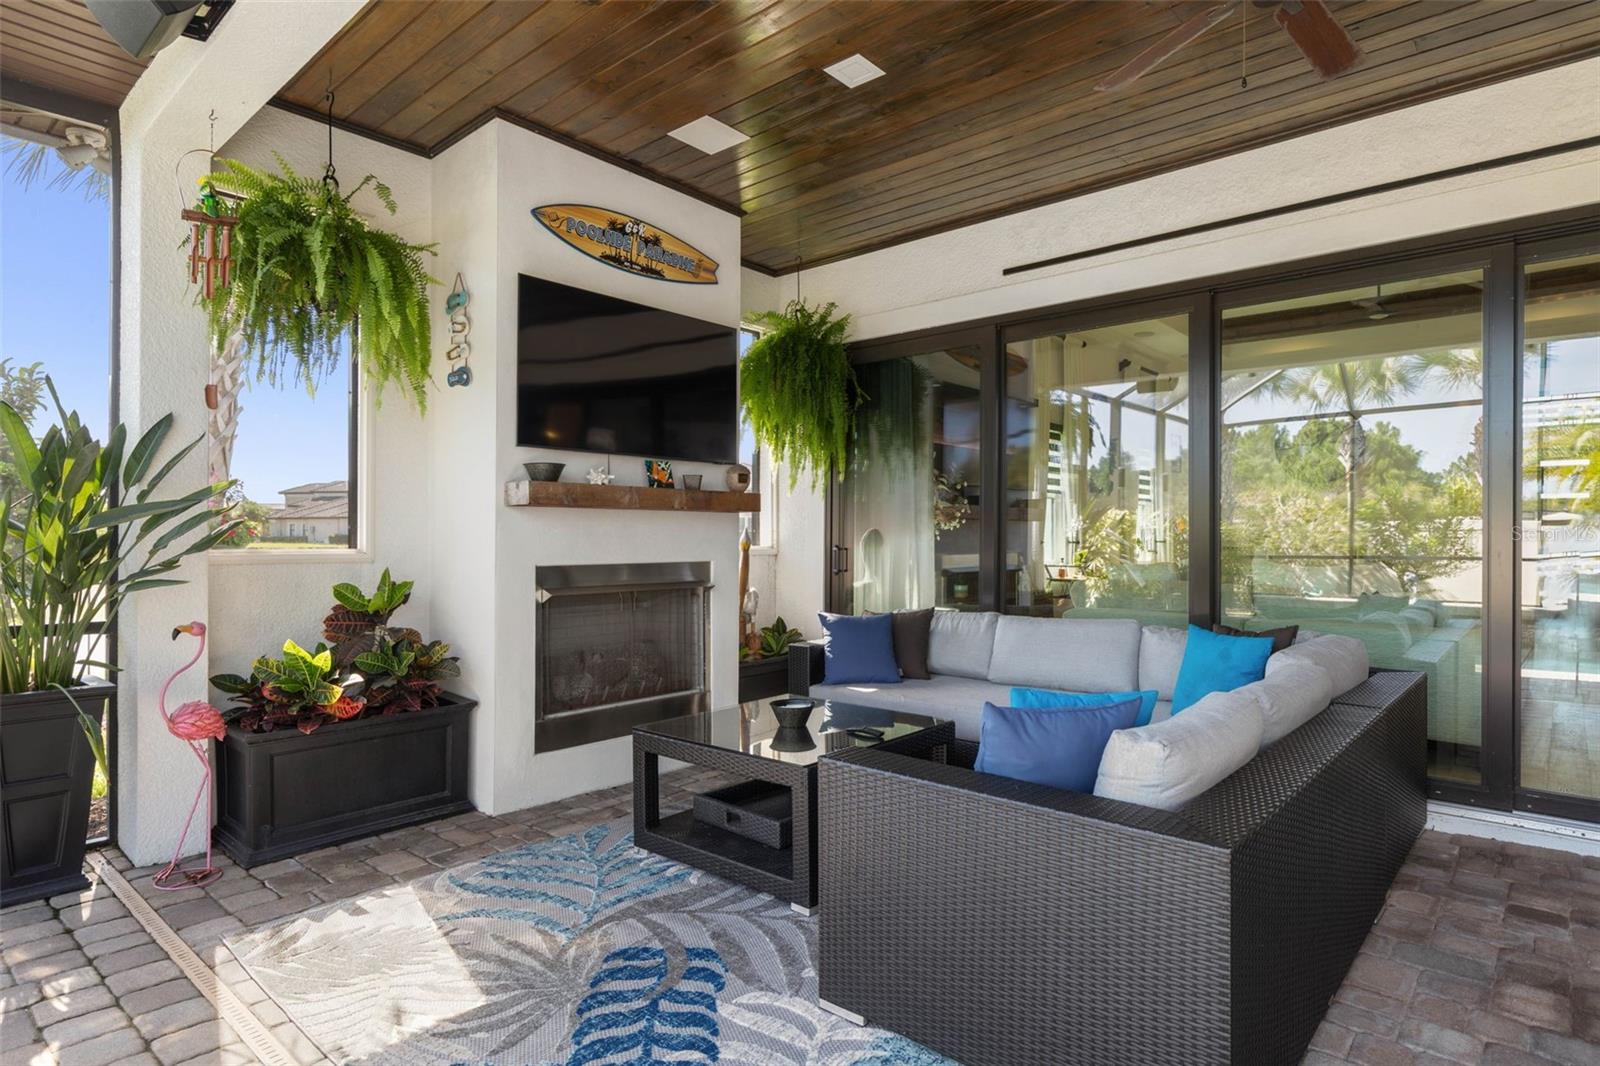
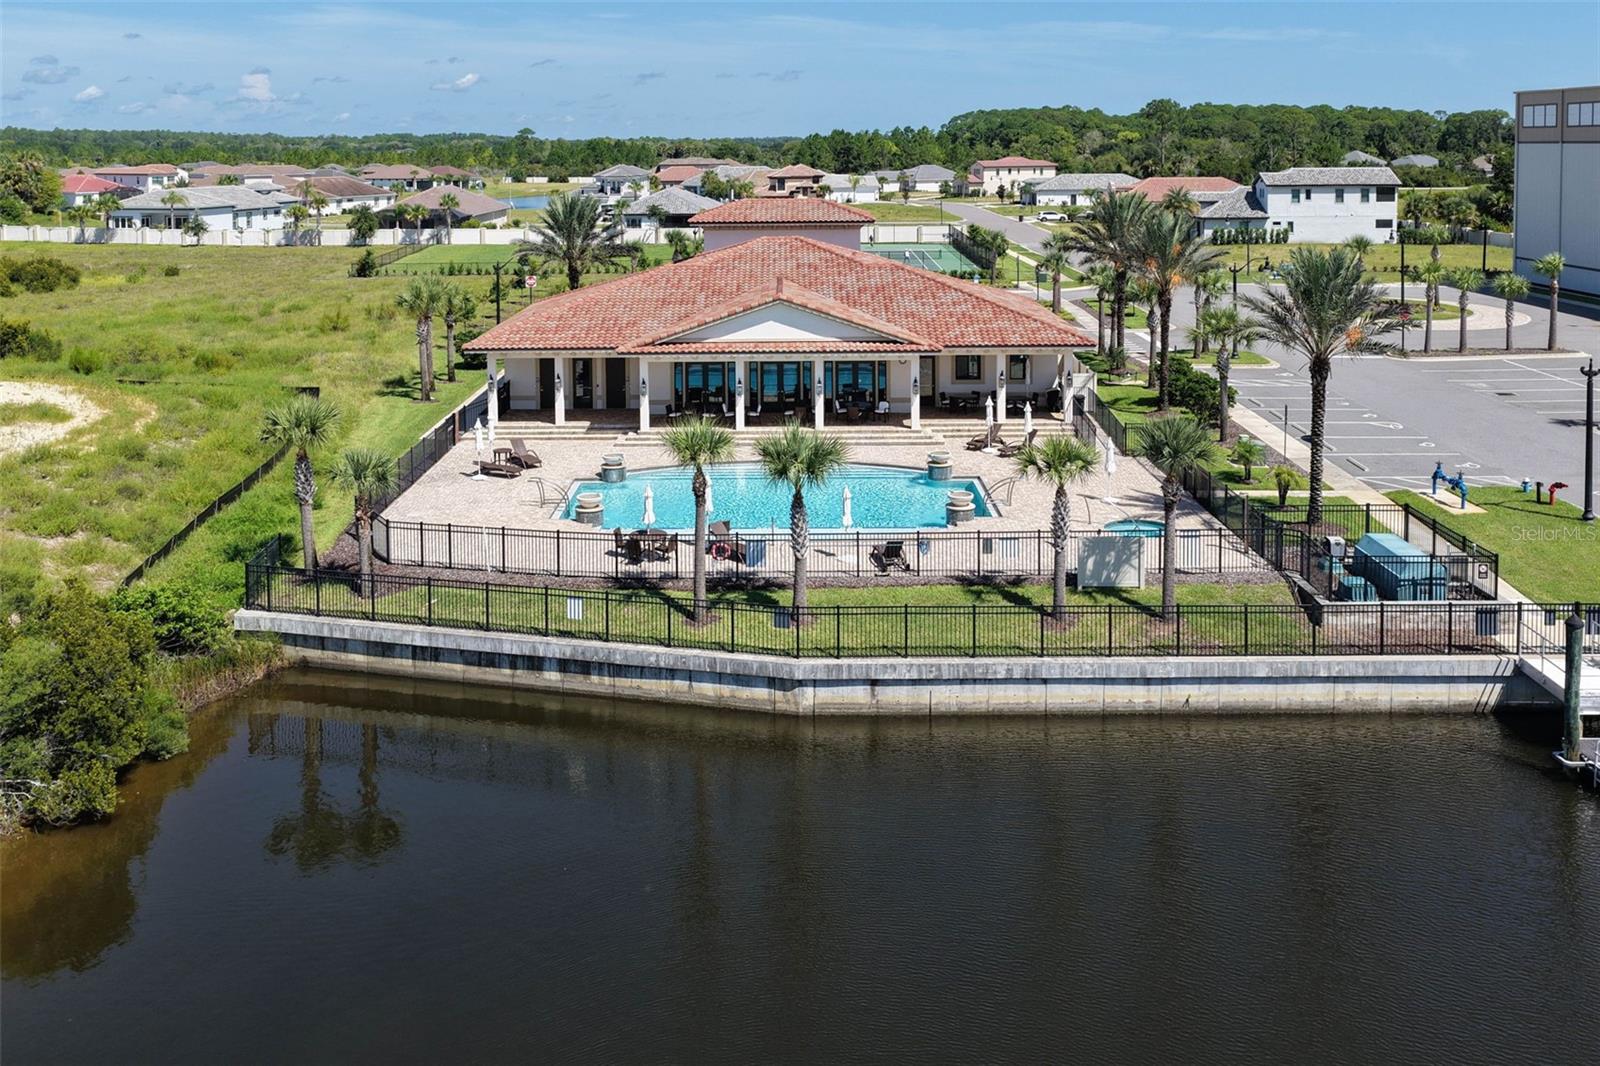
Welcome home to your own Key West inspired, resort style retreat! This exceptional 3-bedroom, 2.5-bath POOL home offers the ultimate in coastal Florida living, complete with your very own DRY BOAT SLIP and easy water access to a saltwater canal just off the INTRACOASTAL WATERWAY. The stunning gourmet kitchen is beautifully appointed with a gas cooktop, walk-in pantry, and thoughtful details throughout. Designed for effortless indoor-outdoor living, the open concept floor plan is filled with natural light and features expansive pocket sliders that seamlessly extend the living space to a tranquil outdoor oasis. Step outside to your private pool and create the perfect setting for relaxing, entertaining, and enjoying the beautiful coastal surroundings. This sophisticated smart home is equipped with a Vivint security system, Lutron lighting controls, and a whole-house audio system, providing both convenience and peace of mind. Located within the gated community of Marina Del Palma, residents enjoy access to a secure valet dry-stack boat storage facility accommodating boats up to 30 feet, as well as a traditional marina with 83 wet slips. Community amenities include a dockside clubhouse, community pool, fitness center, and dog park. Marina Del Palma is a truly unique waterfront community, ideally situated just minutes from the beach, restaurants, boating marinas, shopping, cultural attractions, health care, nature parks, and world-class golf courses. With easy access to some of the Southeast’s most desirable destinations, this is more than a home—it’s a lifestyle. Come experience the coastal retreat you’ve been dreaming of and make this exceptional home yours!
/u.realgeeks.media/flaglercountyinvestors/Screenshot_2024-08-20_at_10.14.09_AM_(1).png)
Additional Information
- HOA
- Yes
- Acres
- 0.18
- Floors
- Carpet, Luxury Vinyl, Tile
- Interior Features
- Built-in Features, Ceiling Fans(s), Crown Molding, High Ceilings, Open Floorplan, Primary Bedroom Main Floor, Solid Surface Counters, Solid Wood Cabinets, Split Bedroom, Thermostat, Tray Ceiling(s), Walk-In Closet(s), Window Treatments
- Cooling
- Central Air
- Heating
- Central, Electric
- Pool Description
- Heated, In Ground, Salt Water
- Exterior Features
- Lighting, Outdoor Kitchen, Private Entrance, Private Mailbox, Private Yard, Rain Gutters, Sidewalk
- Construction
- Block, Concrete, Stucco
- Roof
- Tile
- Parking
- Circular Driveway, Covered, Driveway, Garage Door Opener, Garage Faces Side, Ground Level
Listing courtesy of TRADEMARK REALTY GROUP LLC.
Mortgage Calculator
StellarMLS is the source of this information via Internet Data Exchange Program. All listing information is deemed reliable but not guaranteed and should be independently verified through personal inspection by appropriate professionals. Listings displayed on this website may be subject to prior sale or removal from sale. Availability of any listing should always be independently verified. Listing information is provided for consumer personal, non-commercial use, solely to identify potential properties for potential purchase. All other use is strictly prohibited and may violate relevant federal and state law. Data last updated on