Share this with your friends


(386) 446-0017
Real Estate Company
1341 S Daytona Avenue, Flagler Beach, FL 32136
- $725,000
- 3
- BD
- 4
- BA
- 3,028
- SqFt










- List Price
- $725,000
- MLS#
- FC320963
- Status
- ACTIVE
- Price Change
- ▼ $23,900 1791497809
- Days on Market
- 59
- Year built
- 2005
- Bedrooms
- 3
- Bathrooms
- 4
- Half baths
- 1
- Living area
- 3,028
- Area
- 3028
- Region
- Flagler Beach
- Subdivision
- Fuquay Sub
Property Description
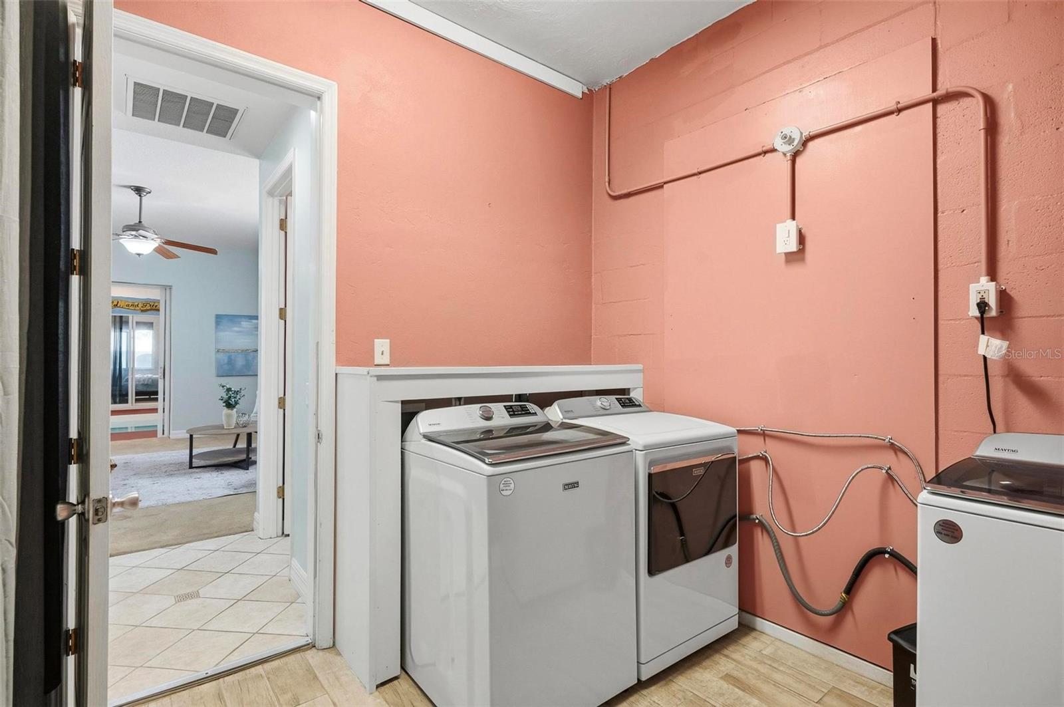
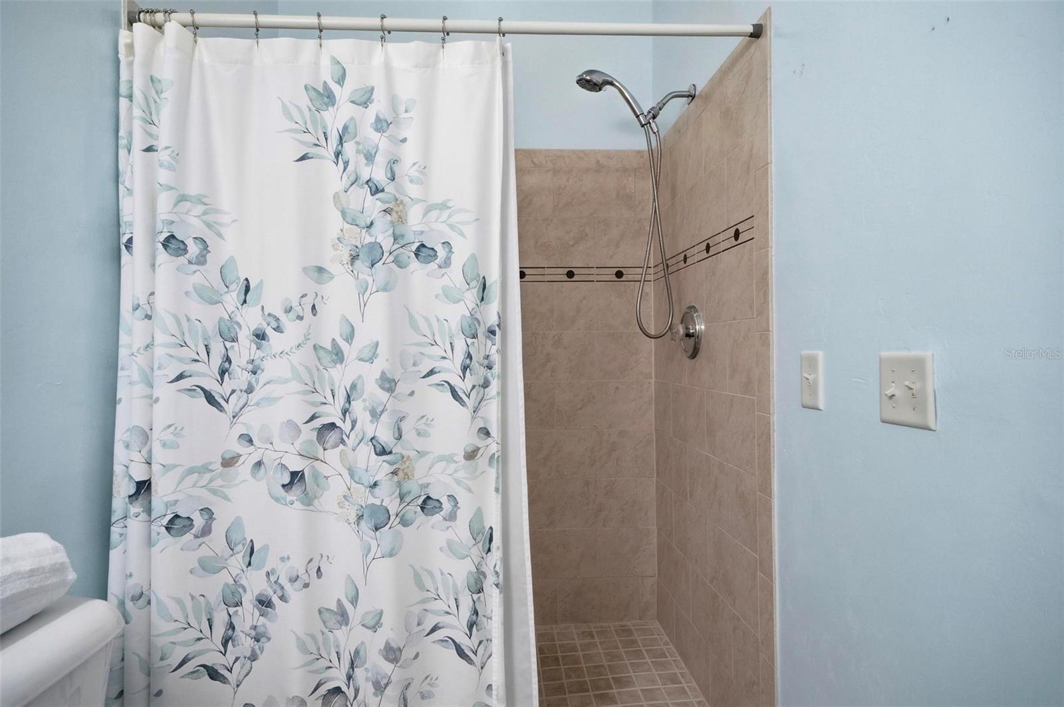
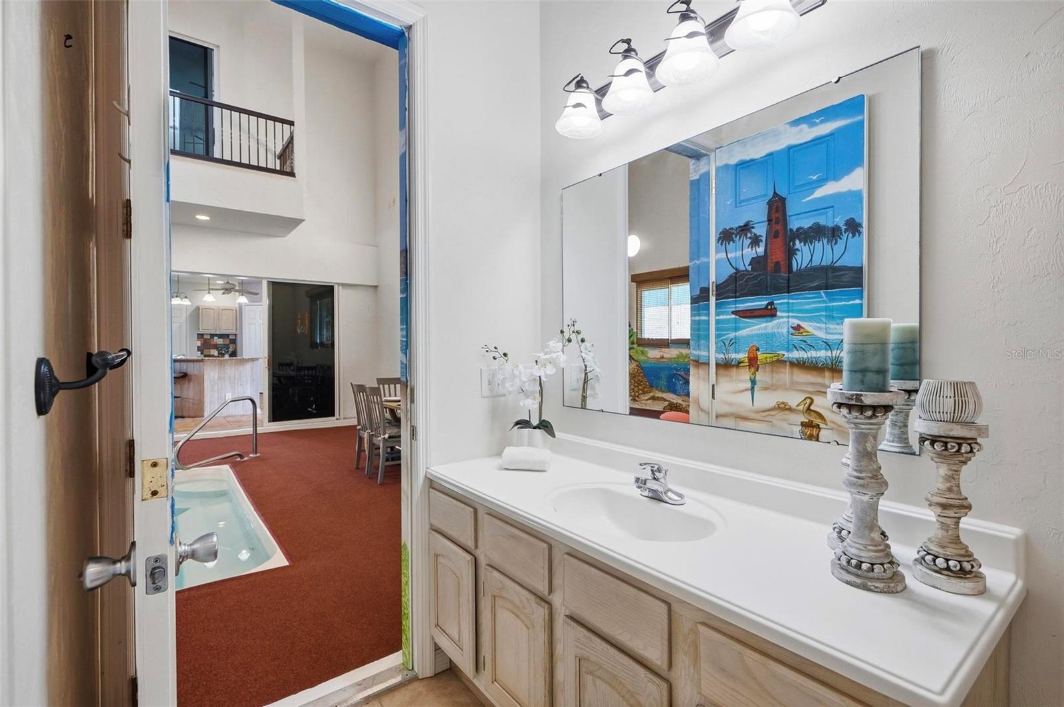
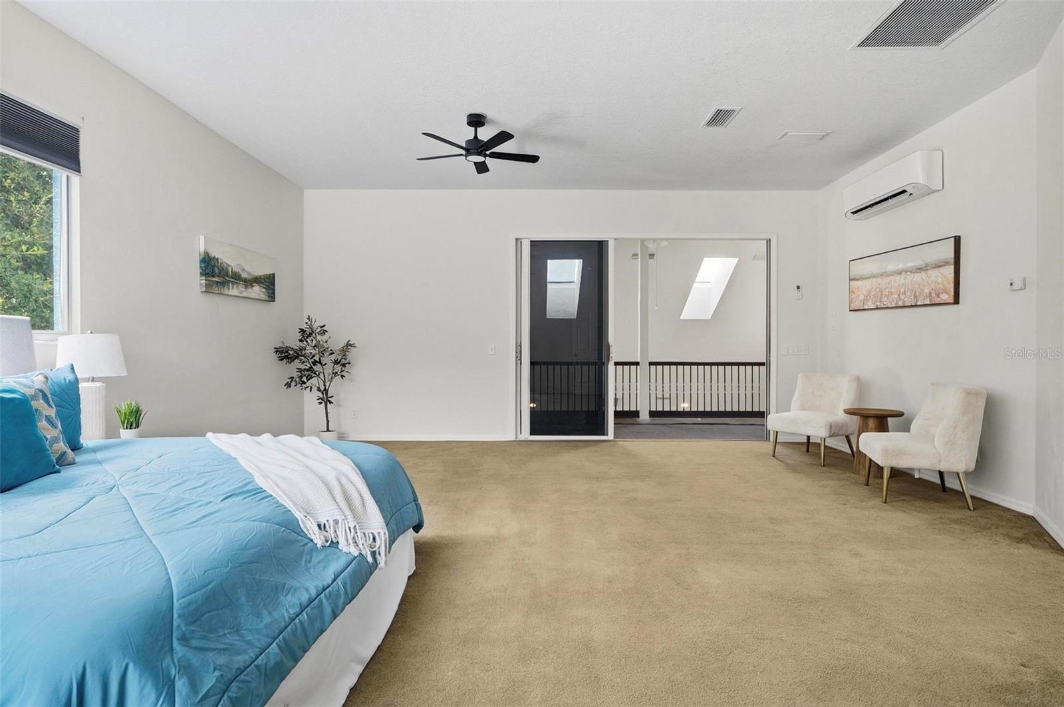
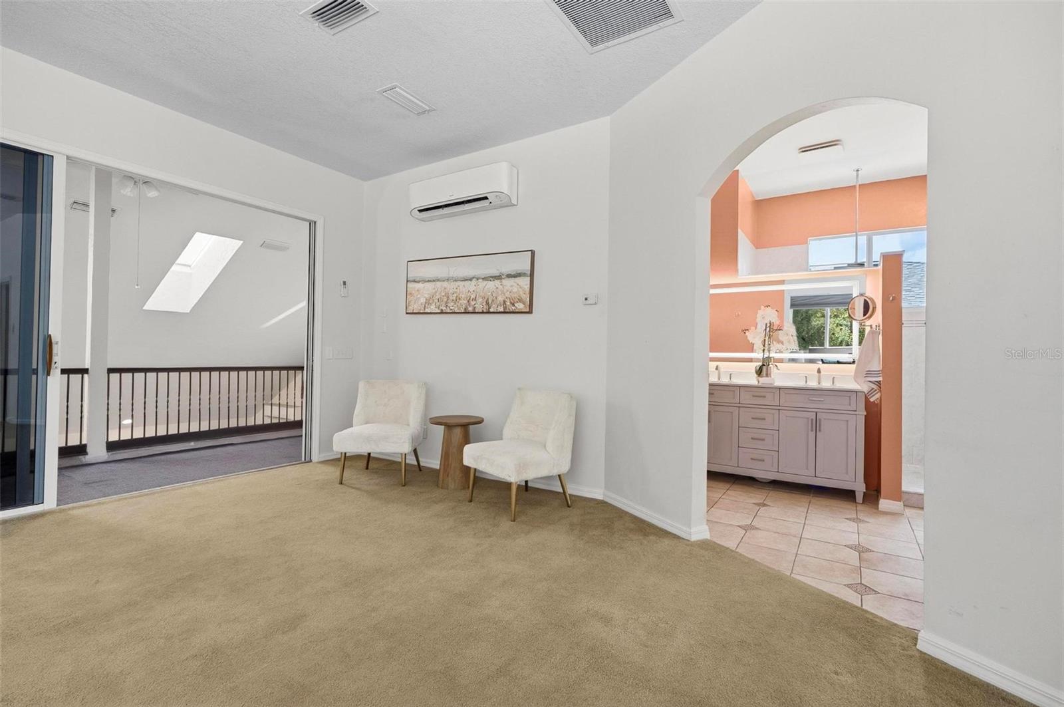
Short Sale. APPROVED SHORT SALE OPPORTUNITY. Price, terms, and conveyance are subject to 3rd party mortgage lender approval. Sold 'as-is' with no seller repairs or concessions. Buyer must submit standard short-sale addendum with offer. SUPER RARE FIND — ASSUMABLE LOAN MAY BE AVAILABLE! Buyers may qualify for below-market financing terms — inquire with your lender for eligibility and current details. Your perfect Flagler Beach getaway is here! Just two blocks from the beach, this one-of-a-kind Old Florida home is all about enjoying the coastal lifestyle year-round. The showstopper is a rare indoor, solar-heated saltwater pool — so rain or shine, hot summer day or breezy winter afternoon, you can enjoy the water whenever you want. With spacious bedrooms featuring en-suite bathrooms, multiple living areas, and a separate apartment/mother-in-law suite with its own kitchen, bedroom, bathroom, and private entrance, this home offers incredible flexibility for guests, multigenerational living, or the perfect beach retreat. The main kitchen features a large gas stove, updated appliances, abundant cabinet space, and a large pantry. Vanishing sliders open the living space directly to the pool enclosure, creating an entertainer's dream. Upstairs, the owner's suite encompasses the entire second floor, complete with a private elevator and a balcony overlooking the pool. Outside, enjoy dinner under a canopy of beautiful coastal oaks or relax in the fully fenced yard, just a couple of blocks from the beach. High and dry in an X flood zone with block construction, this home brings together character, flexibility, and the laid-back Flagler Beach lifestyle that's getting harder to find. New HVAC in 2023; roof replaced in 2011. Spend the day at the beach, and when the sun gets too hot, the thunderstorms roll in, or you forget the sunscreen — bring the party back inside to the pool! This is the kind of home you have to experience in person.
/u.realgeeks.media/flaglercountyinvestors/Screenshot_2024-08-20_at_10.14.09_AM_(1).png)
Additional Information
- Acres
- 0.17
- Floors
- Carpet, Ceramic Tile
- Interior Features
- Elevator, High Ceilings, Kitchen/Family Room Combo, Solid Surface Counters, Thermostat, Walk-In Closet(s)
- Cooling
- Central Air, Mini-Split Unit(s)
- Heating
- Central, Electric
- Pool Description
- Heated, In Ground, Indoor, Outside Bath Access, Salt Water, Solar Heat
- Exterior Features
- Dog Run, Garden, Outdoor Shower, Storage
- Construction
- Block, Stucco
- Roof
- Shingle
- Parking
- Alley Access, Driveway, Garage Faces Rear, Ground Level
Listing courtesy of REALTY EXCHANGE, LLC.
How much is your home worth?
...get instant property value now!
Mortgage Calculator
StellarMLS is the source of this information via Internet Data Exchange Program. All listing information is deemed reliable but not guaranteed and should be independently verified through personal inspection by appropriate professionals. Listings displayed on this website may be subject to prior sale or removal from sale. Availability of any listing should always be independently verified. Listing information is provided for consumer personal, non-commercial use, solely to identify potential properties for potential purchase. All other use is strictly prohibited and may violate relevant federal and state law. Data last updated on