14 Fort Caroline Lane, Palm Coast, FL 32137
- $419,500
- 3
- BD
- 2
- BA
- 2,056
- SqFt




- List Price
- $419,500
- MLS#
- FC320903
- Status
- ACTIVE
- Days on Market
- 0
- Year built
- 1982
- Bedrooms
- 3
- Bathrooms
- 2
- Living area
- 2,056
- Area
- 2056
- Region
- Palm Coast
- Subdivision
- Palm Coast Sec 07
Property Description
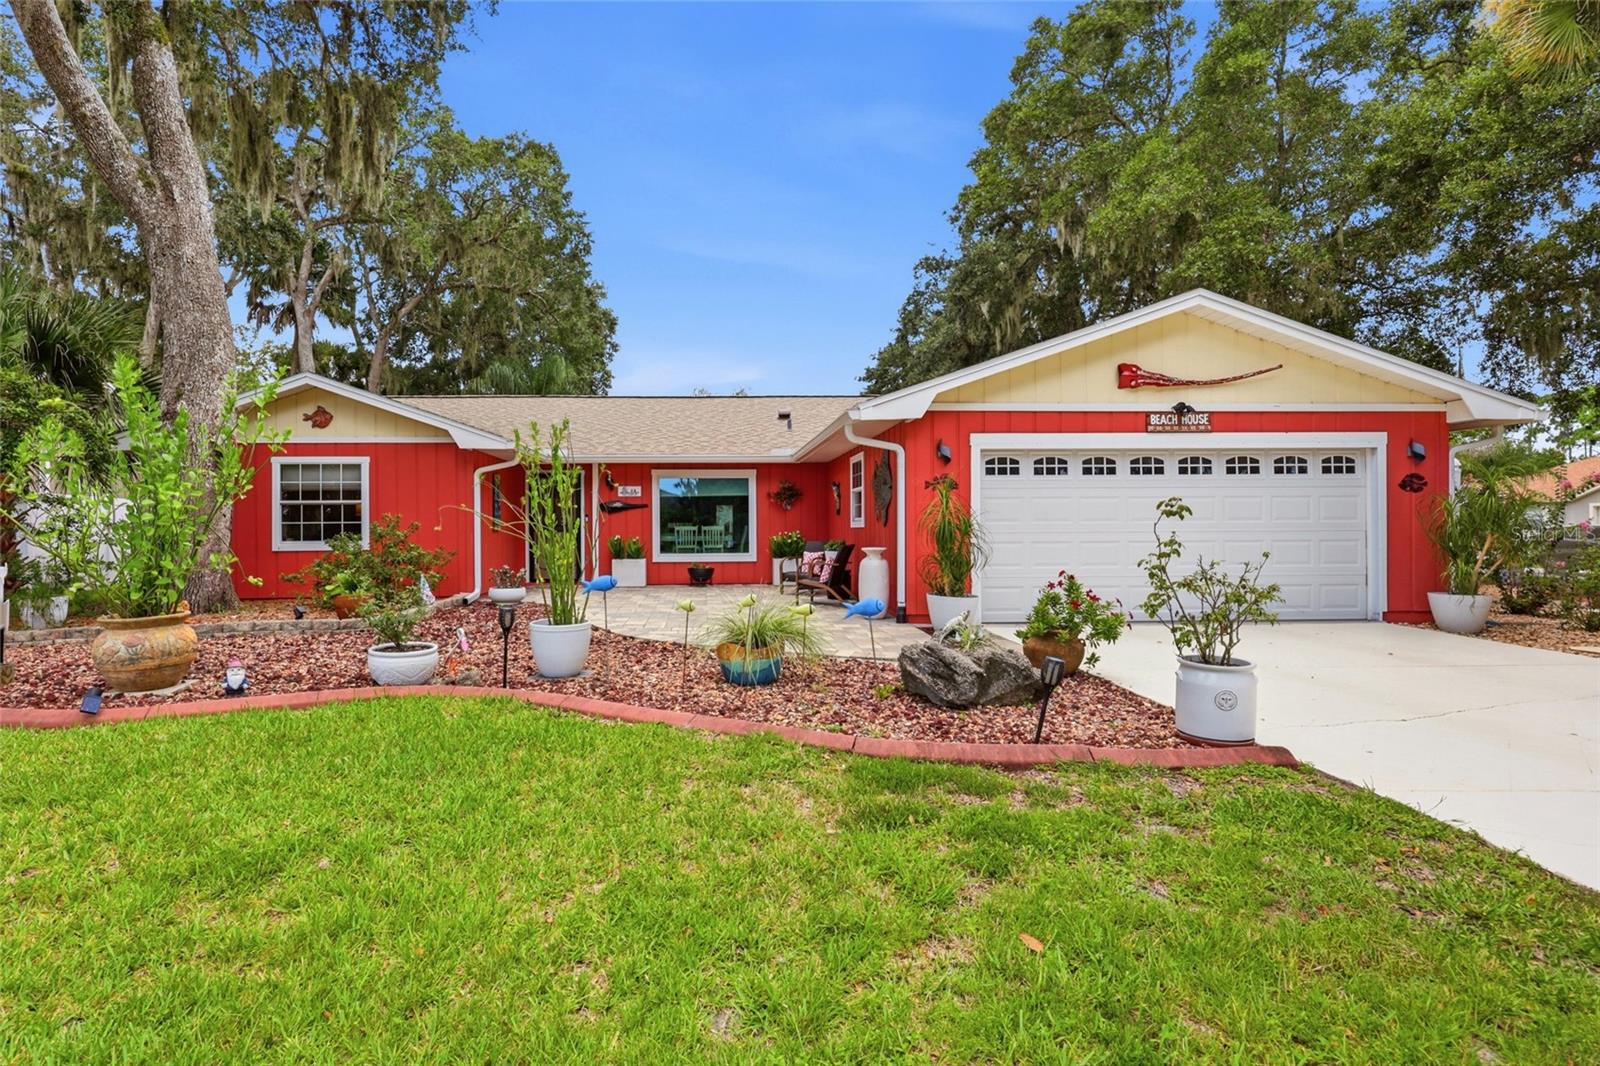
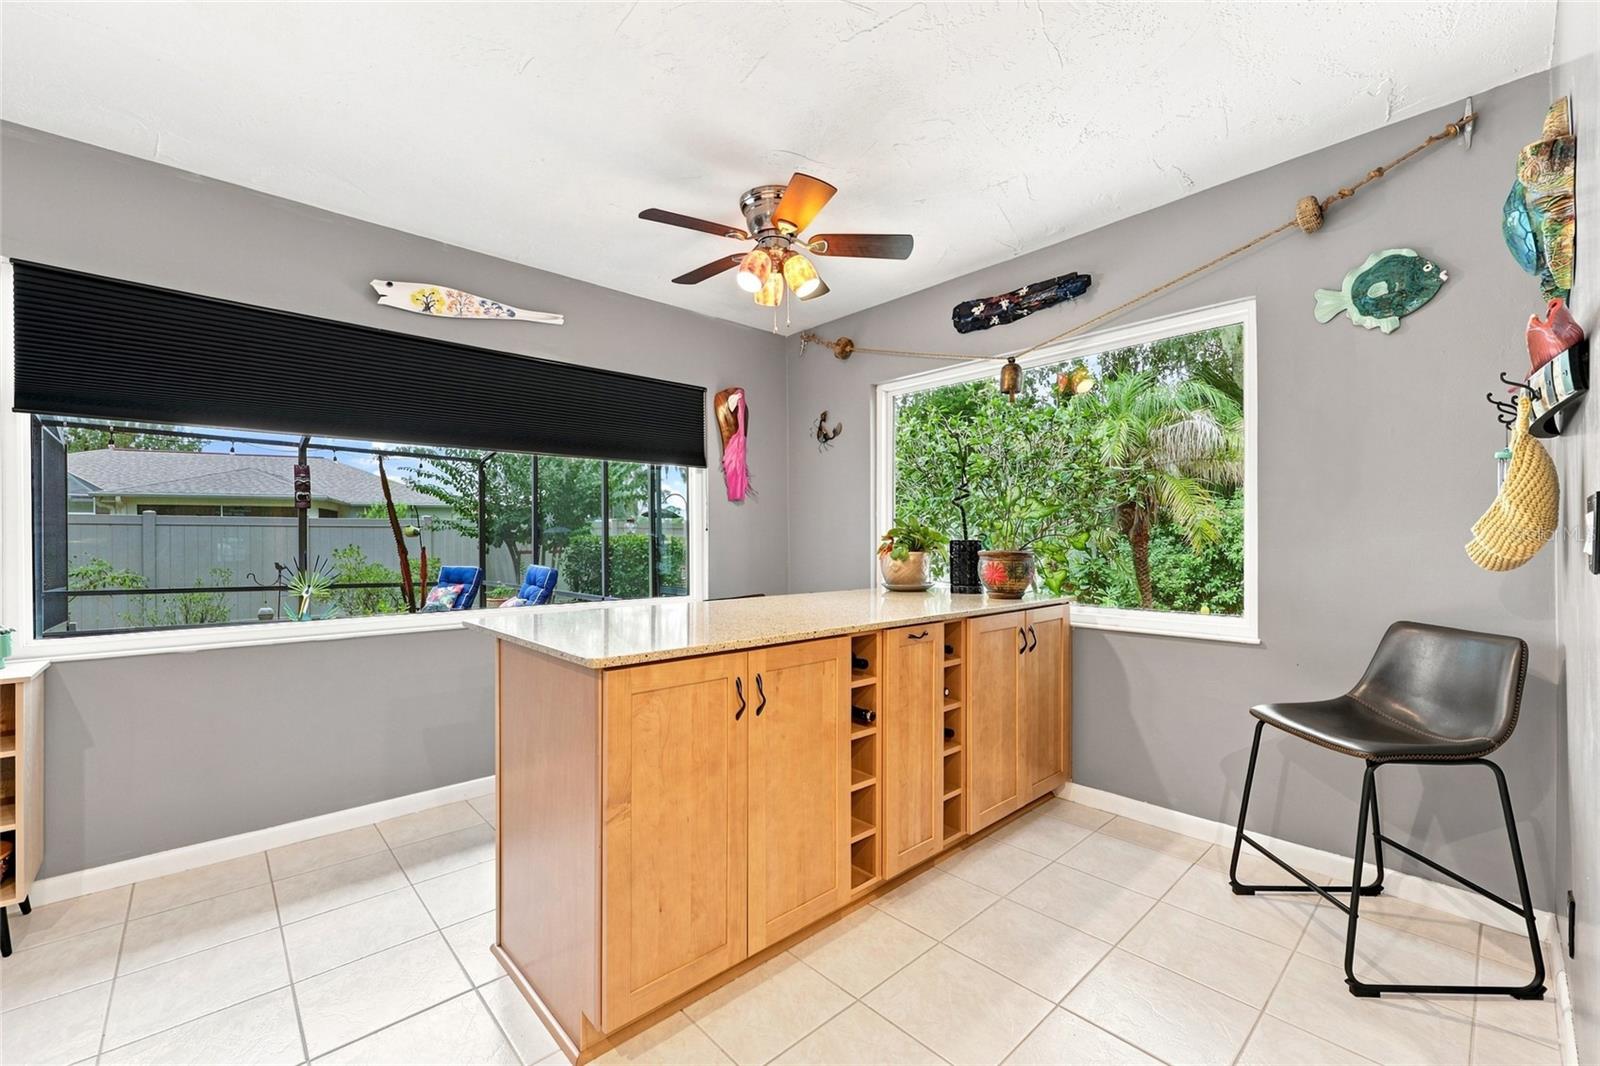
Tired of cookie cutter homes? You will love the unique features of this beautiful POOL home and neighborhood. This home has personality, as one of my buyers said to me. “This home speaks to me”. Move in ready with many improvements made in the last three years, NEW ROOF, COMPLETE POOL RENOVATION OF RESURFACE, CUSTOM PAVERS, TILE, COPING, CAGE, LIGHTING, VINYL PRIVACY FENCE, SOLAR PANELS FOR THE POOL, NEW WATER HEATER, FRONT COURTYARD WITH PAVERS, EXTERIOR PAINTED WITH NEW GUTTERS, 2 STORAGE SHEDS. No worries about deferred maintenance as you move in and immediately enjoy the pool and surrounding landscape on this oversized corner lot with many mature trees. This home gives you a happy feeling from the moment you enter the front courtyard with the colorful landscape. This one level home lives large with a split floor plan, three bedrooms, a large flex room, formal dining room, eat in kitchen, updated primary bathroom with walk in shower and all solid surface flooring throughout the home. Conveniently located to shopping, a 10-minute drive to the beach, walking distance to one of many parks in Palm Coast. Palm Coast is the best kept secret in Florida. Miles of beautiful beaches, over 125 miles of bike paths, beautiful parks along Intracoastal Waterway, a thriving art & theater community, home of famous artists, golf courses for every day, fishing, boating, wind sailing, surfing, canoeing are just a few of the things to do. Orlando and Disney World are close for a day outing and Jacksonville with all the shopping one could desire & the famous Mayo Clinic is one hour. NASCAR & ST. Augustine are within a thirty-minute drive
/u.realgeeks.media/flaglercountyinvestors/Screenshot_2024-08-20_at_10.14.09_AM_(1).png)
Additional Information
- Acres
- 0.31
- Floors
- Laminate, Luxury Vinyl, Tile, Wood
- Interior Features
- Ceiling Fans(s), Eat-in Kitchen, Open Floorplan, Primary Bedroom Main Floor, Solid Surface Counters, Split Bedroom, Walk-In Closet(s)
- Cooling
- Central Air
- Heating
- Central, Electric
- Pool Description
- Heated, In Ground, Screen Enclosure, Solar Heat
- Exterior Features
- Lighting, Private Mailbox, Rain Gutters, Storage
- Construction
- Frame, Wood Siding
- Roof
- Shingle
Listing courtesy of WATSON REALTY CORP.
Mortgage Calculator
StellarMLS is the source of this information via Internet Data Exchange Program. All listing information is deemed reliable but not guaranteed and should be independently verified through personal inspection by appropriate professionals. Listings displayed on this website may be subject to prior sale or removal from sale. Availability of any listing should always be independently verified. Listing information is provided for consumer personal, non-commercial use, solely to identify potential properties for potential purchase. All other use is strictly prohibited and may violate relevant federal and state law. Data last updated on