55 Ocean Oaks Lane, Palm Coast, FL 32137
- $1,850,000
- 4
- BD
- 3
- BA
- 3,302
- SqFt




- List Price
- $1,850,000
- MLS#
- FC320892
- Status
- ACTIVE
- Days on Market
- 0
- Year built
- 2017
- Bedrooms
- 4
- Bathrooms
- 3
- Living area
- 3,302
- Area
- 3302
- Region
- Palm Coast
- Subdivision
- Ocean Hammock
Property Description
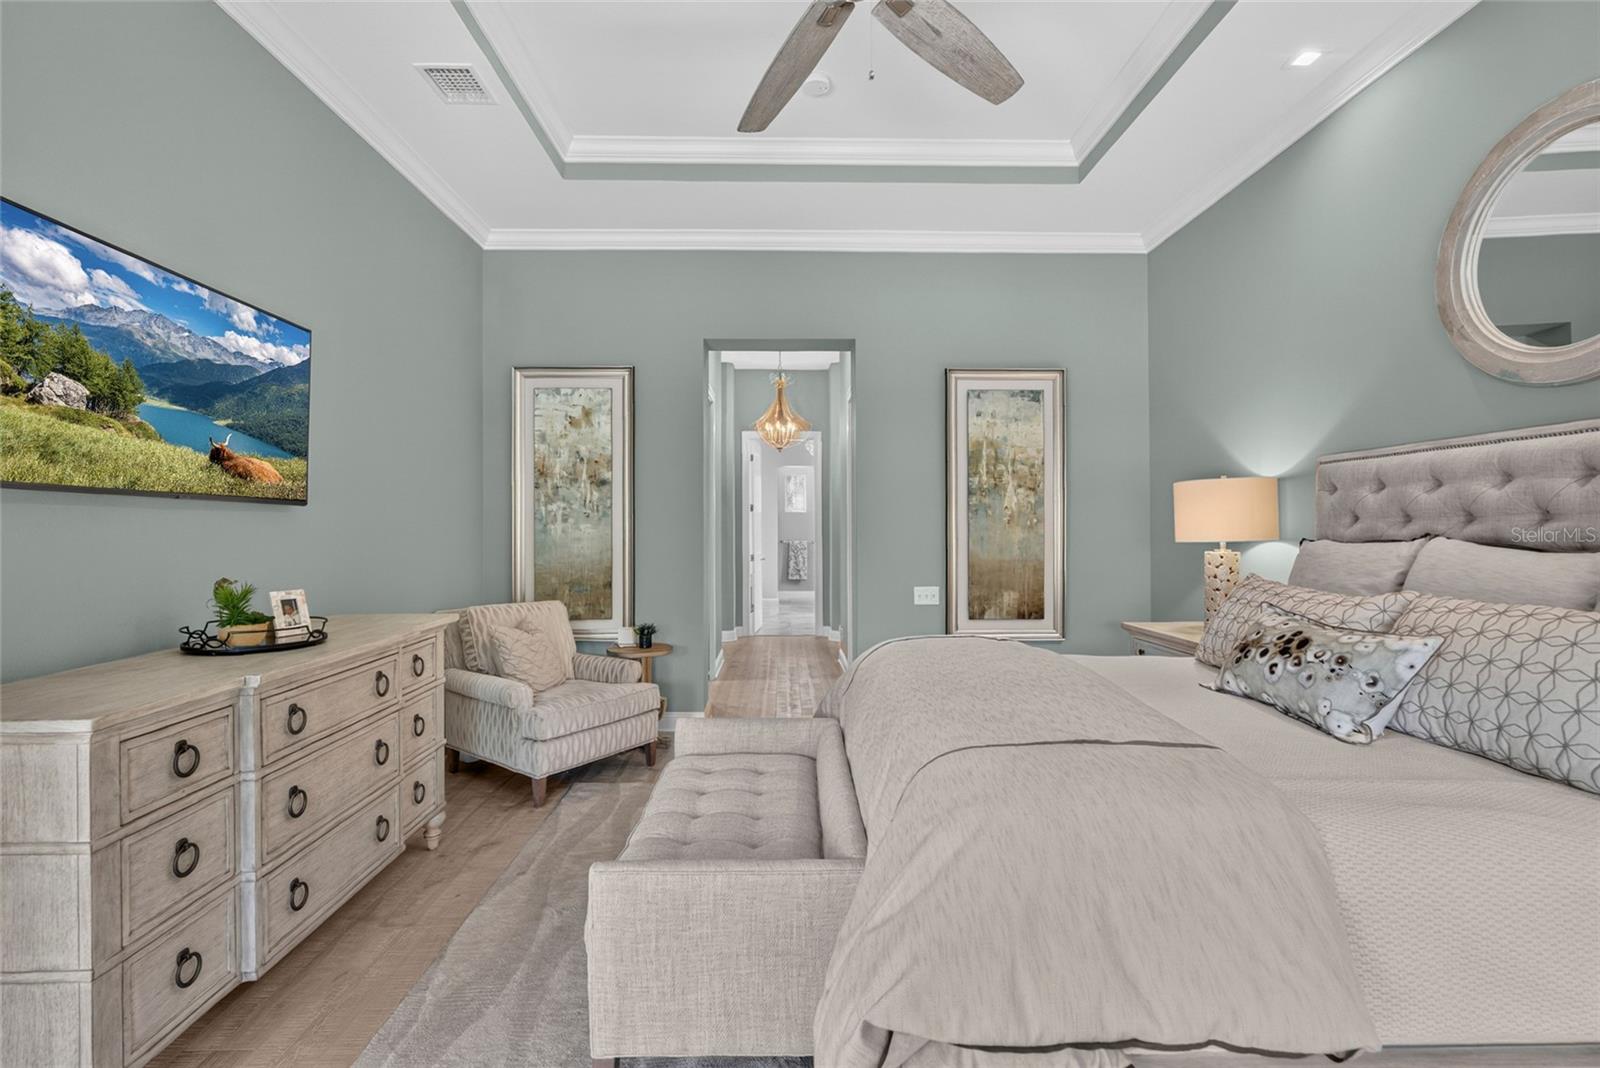
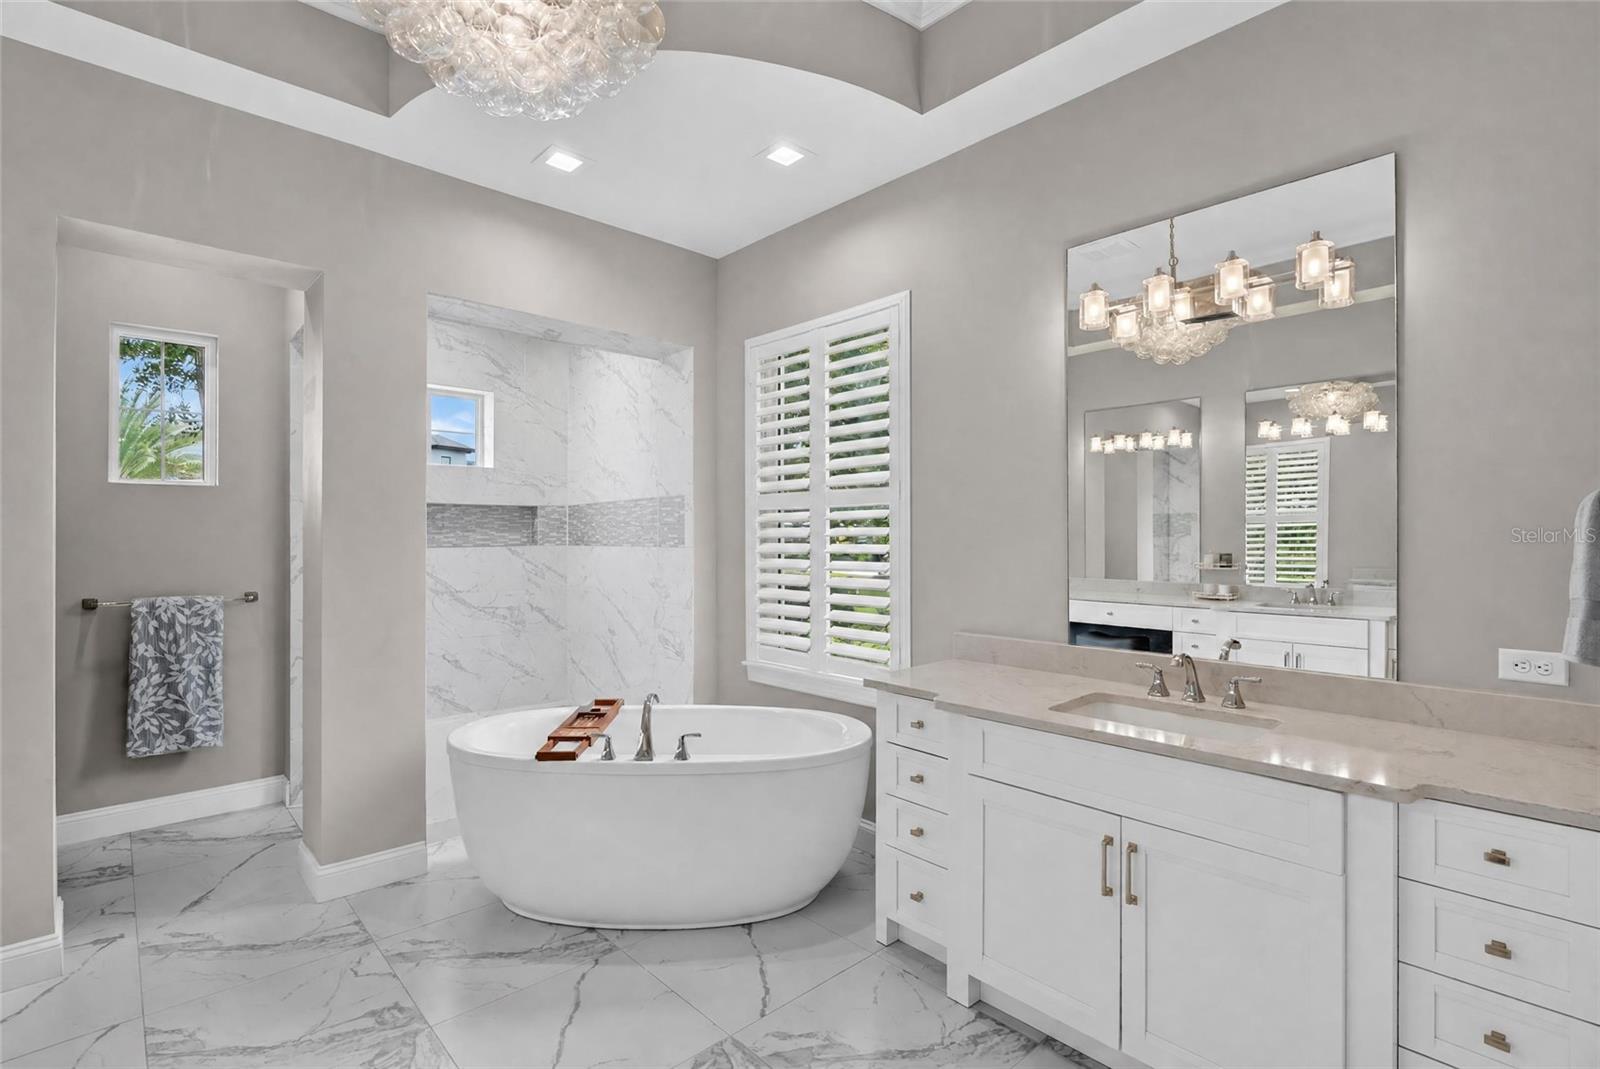
COASTAL LUXURY MEETS EFFORTLESS FLORIDA LIVING! Welcome to 55 Ocean Oaks Lane, a beautifully designed custom home tucked within the gated Northshore community of Hammock Beach. Built by renowned custom builder Frank Rutenberg, this residence offers 3,326 square feet of thoughtfully designed living space where indoor and outdoor living come together seamlessly. Step inside to soaring ceilings, wide-plank wood flooring, custom millwork and an open, light-filled floor plan centered around the heart of the home. The kitchen features Cabico cabinetry, quartz countertops, a large island and hidden walk-in pantry, opening effortlessly to the great room and outdoor living area. Expansive disappearing sliders and a dramatic corner window wall invite you outside to the screened lanai, where a heated pool, spa, fire pit and fully equipped summer kitchen overlook peaceful water views. The spacious primary suite provides a private retreat, while the split-bedroom layout offers flexibility for family and guests. A dedicated library/office, linear gas fireplace, designer finishes and an oversized two-car garage with additional golf cart space add both function and character. Just a short walk from the Atlantic Ocean with deeded beach access, this home captures everything there is to love about the Hammock Beach lifestyle. Optional membership to The Club at Hammock Beach offers access to world-class golf, pools, tennis, fitness, dining, spa amenities and an exceptional calendar of social activities. From mornings at the beach to afternoons by the pool and evenings gathered around the fire pit, 55 Ocean Oaks Lane was designed for the way Florida living should feel.
/u.realgeeks.media/flaglercountyinvestors/Screenshot_2024-08-20_at_10.14.09_AM_(1).png)
Additional Information
- Taxes
- $135
- HOA
- Yes
- Acres
- 0.36
- Floors
- Tile, Wood
- Interior Features
- Ceiling Fans(s), Coffered Ceiling(s), High Ceilings, Open Floorplan, Primary Bedroom Main Floor, Solid Surface Counters, Solid Wood Cabinets, Split Bedroom, Stone Counters, Tray Ceiling(s), Walk-In Closet(s), Wet Bar
- Cooling
- Central Air
- Heating
- Central, Electric, Heat Pump
- Pool Description
- Heated, In Ground, Screen Enclosure
- Exterior Features
- Lighting, Outdoor Kitchen, Outdoor Shower
- Frontage
- Lake Front, Pond
- Construction
- Block, Stucco
- Roof
- Tile
- Parking
- Garage Faces Side, Oversized
Listing courtesy of RE/MAX SELECT PROFESSIONALS.
Mortgage Calculator
StellarMLS is the source of this information via Internet Data Exchange Program. All listing information is deemed reliable but not guaranteed and should be independently verified through personal inspection by appropriate professionals. Listings displayed on this website may be subject to prior sale or removal from sale. Availability of any listing should always be independently verified. Listing information is provided for consumer personal, non-commercial use, solely to identify potential properties for potential purchase. All other use is strictly prohibited and may violate relevant federal and state law. Data last updated on