227 Birchwood Drive, Palm Coast, FL 32137
- $550,000
- 5
- BD
- 3
- BA
- 3,204
- SqFt










- List Price
- $550,000
- MLS#
- FC320881
- Status
- ACTIVE
- Days on Market
- 0
- Year built
- 2016
- Bedrooms
- 5
- Bathrooms
- 3
- Living area
- 3,204
- Area
- 3204
- Region
- Palm Coast
- Subdivision
- Indian Trails
Property Description
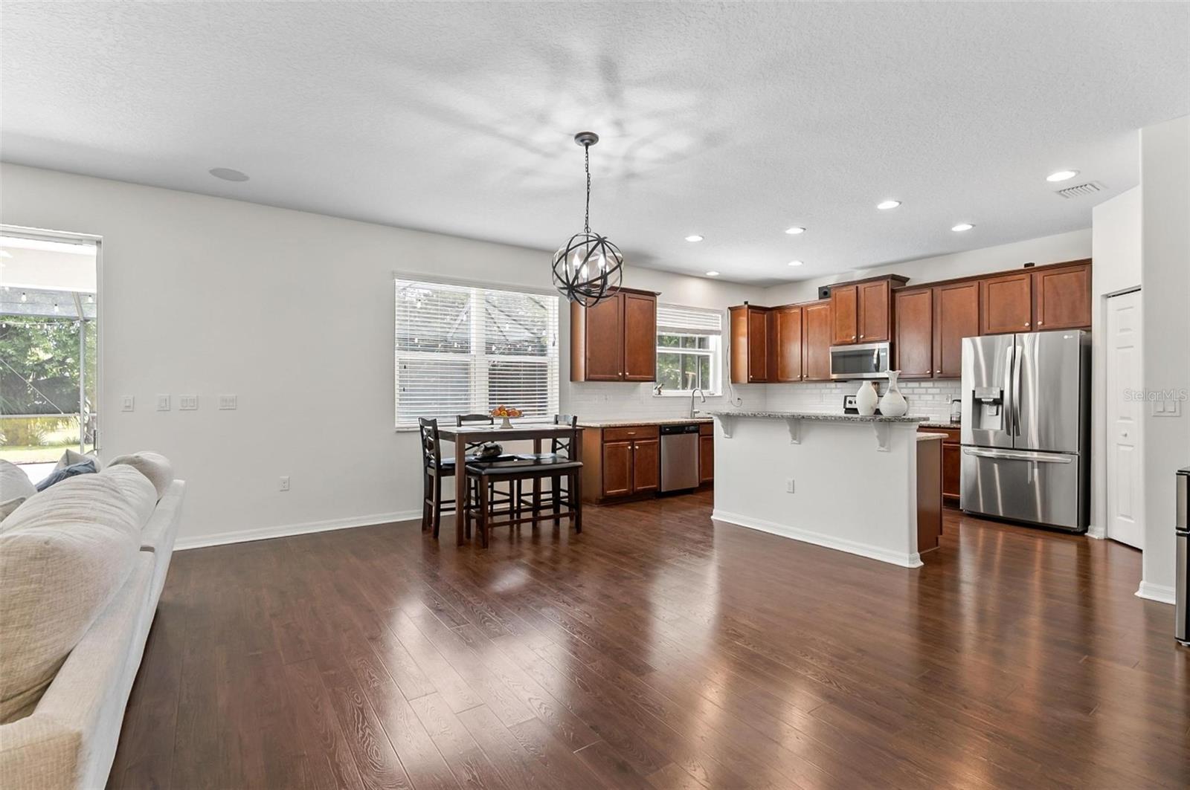
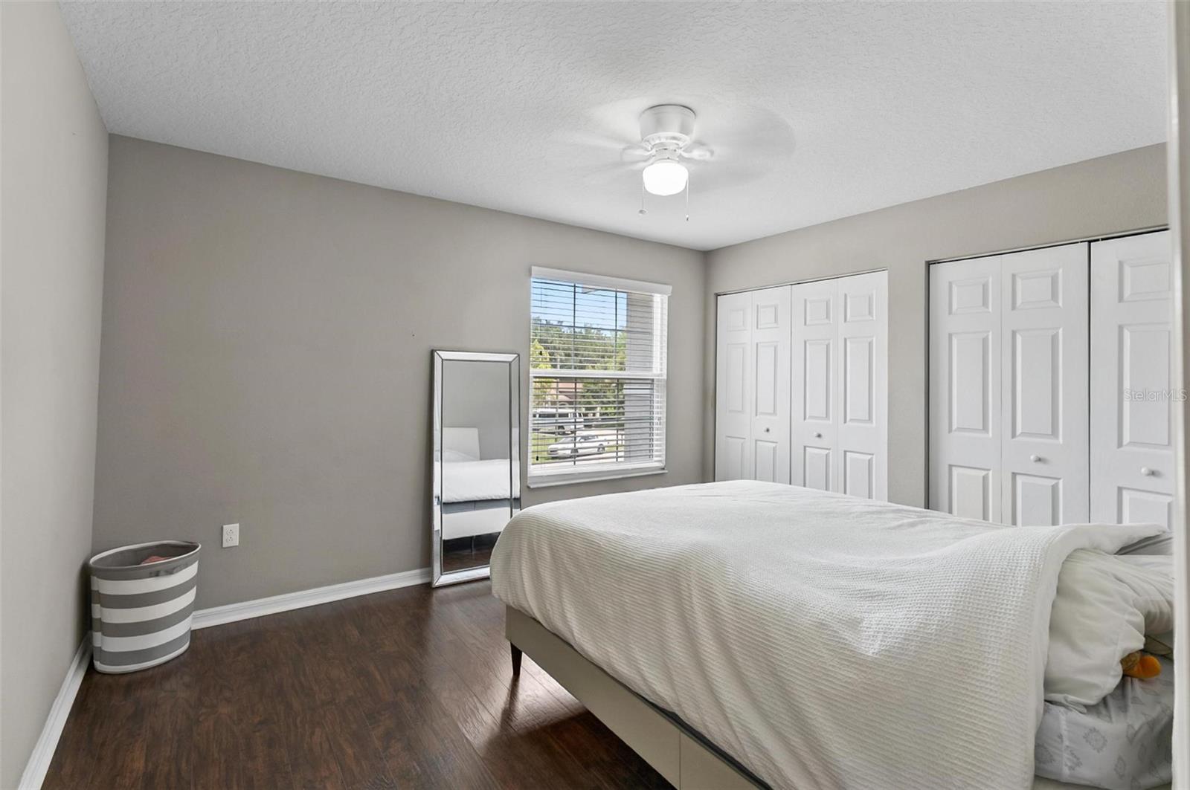
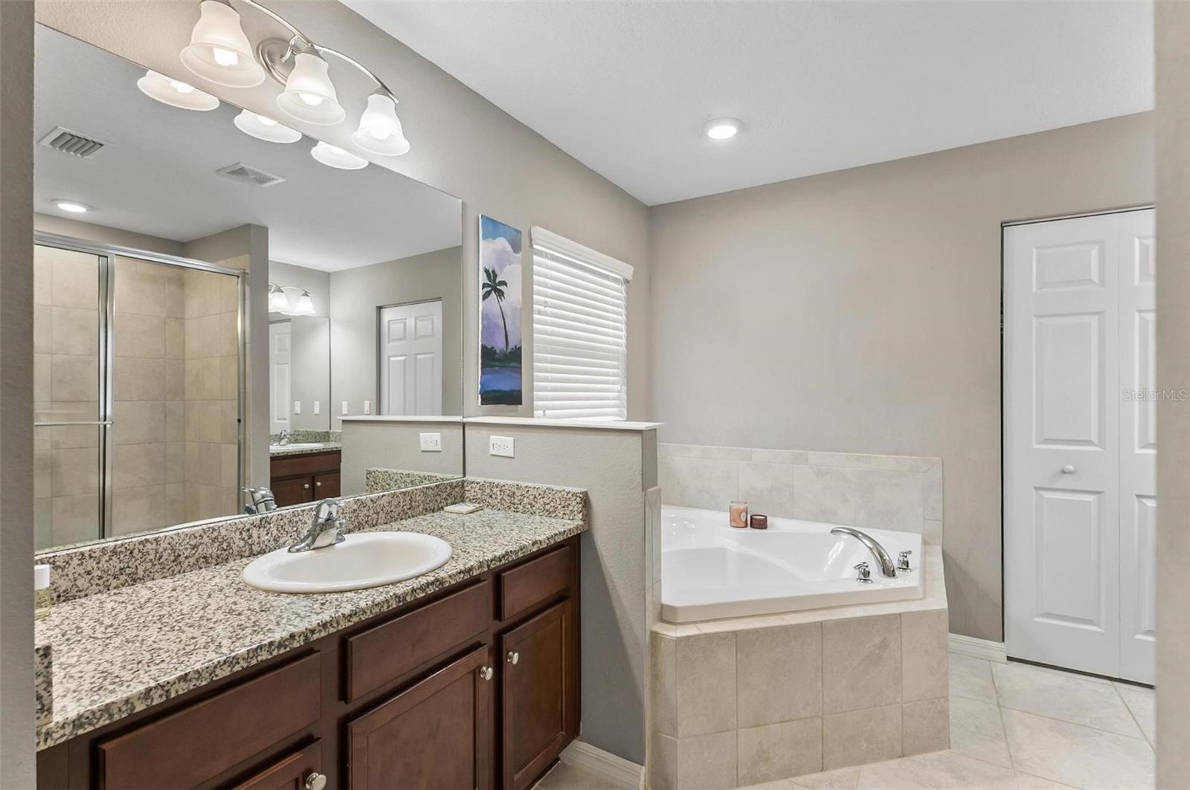
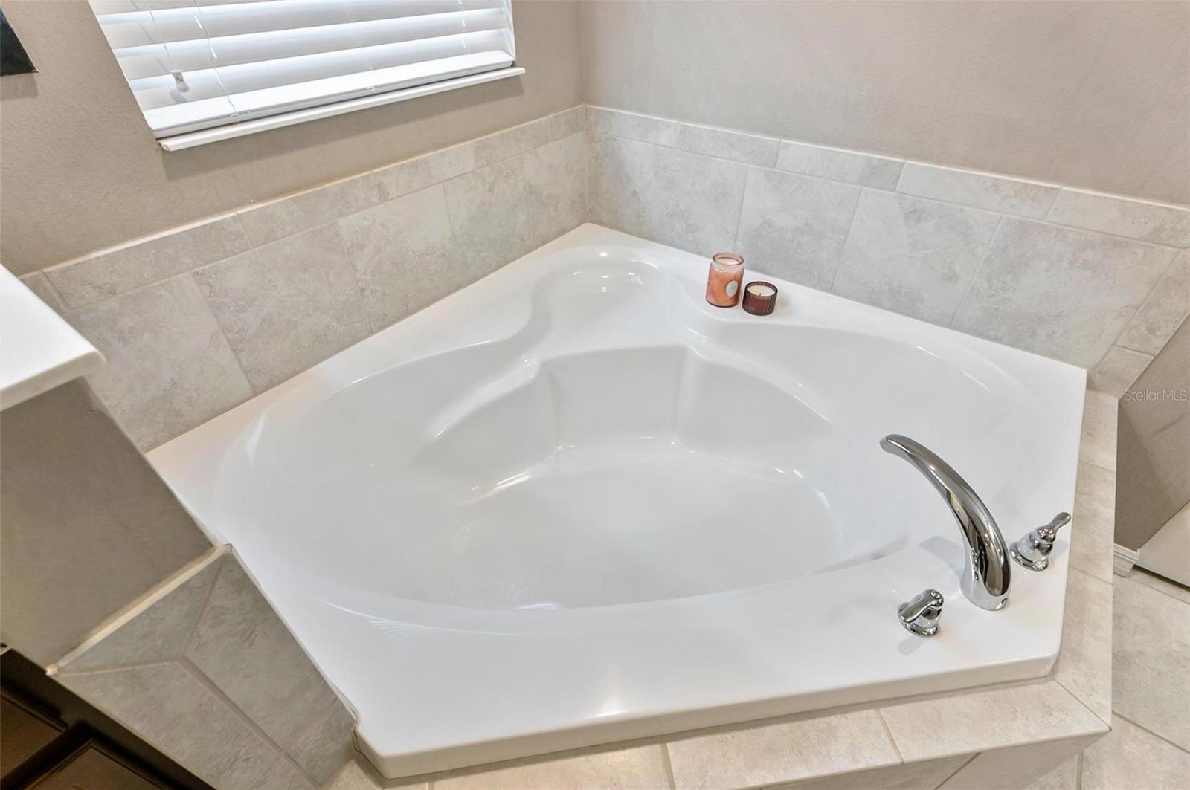
Short Sale. Short Sale: Rare 5 Bedroom Home on Freshwater Canal in Desirable Indian Trails! Welcome to this rare find in the heart of Indian Trails a beautifully maintained 5 bedroom, 3 bathroom home located on a peaceful freshwater canal with preserved land directly behind it, offering privacy and nature views that are hard to find in Palm Coast. Built in 2016, this spacious home boasts over 3,200 square feet of living space and feels brand new with fresh paint on the first floor and brand new flooring upstairs. The open concept floor plan is ideal for entertaining, flowing seamlessly from the expansive living area to the covered lanai and large inground pool your own private retreat. The gourmet kitchen features 42” cabinets, granite countertops, stainless steel appliances, and a huge walk in pantry perfect for cooking and hosting with ease. Enjoy high-tech living with a dual-zone surround sound system and 4 rooms hard wired for high speed internet. Perfect for working from home or streaming with ease. The primary suite is a true sanctuary, featuring tray ceilings, a cozy sitting area, and a spa-like bathroom with a massive walk in closet and hidden room, plus an upgraded garden tub for ultimate relaxation. Additional highlights include an oversized 2 car garage with ample room for storage and tools, and a location that’s just minutes from top rated schools, shopping centers, restaurants, and banks. Don’t miss your opportunity to own this one of a kind property in one of Palm Coast’s most sought after neighborhoods!
/u.realgeeks.media/flaglercountyinvestors/Screenshot_2024-08-20_at_10.14.09_AM_(1).png)
Additional Information
- Acres
- 0.23
- Floors
- Laminate, Tile, Vinyl
- Interior Features
- Eat-in Kitchen, In Wall Pest System, Kitchen/Family Room Combo, PrimaryBedroom Upstairs, Solid Surface Counters, Split Bedroom, Thermostat, Tray Ceiling(s), Walk-In Closet(s), Window Treatments
- Cooling
- Central Air
- Heating
- Central, Electric
- Pool Description
- In Ground, Lighting, Salt Water, Screen Enclosure, Solar Heat
- Exterior Features
- Sliding Doors
- Construction
- Block, Stucco
- Roof
- Shingle
- Parking
- Driveway, Garage Door Opener
Listing courtesy of REALTY EXCHANGE, LLC.
Mortgage Calculator
StellarMLS is the source of this information via Internet Data Exchange Program. All listing information is deemed reliable but not guaranteed and should be independently verified through personal inspection by appropriate professionals. Listings displayed on this website may be subject to prior sale or removal from sale. Availability of any listing should always be independently verified. Listing information is provided for consumer personal, non-commercial use, solely to identify potential properties for potential purchase. All other use is strictly prohibited and may violate relevant federal and state law. Data last updated on