45 Farragut Drive, Palm Coast, FL 32137
- $279,000
- 2
- BD
- 2
- BA
- 1,476
- SqFt






- List Price
- $279,000
- MLS#
- FC320820
- Status
- ACTIVE
- Days on Market
- 1
- Year built
- 1974
- Bedrooms
- 2
- Bathrooms
- 2
- Living area
- 1,476
- Area
- 1476
- Region
- Palm Coast
- Subdivision
- Palm Coast Florida Park Sec 1
Property Description
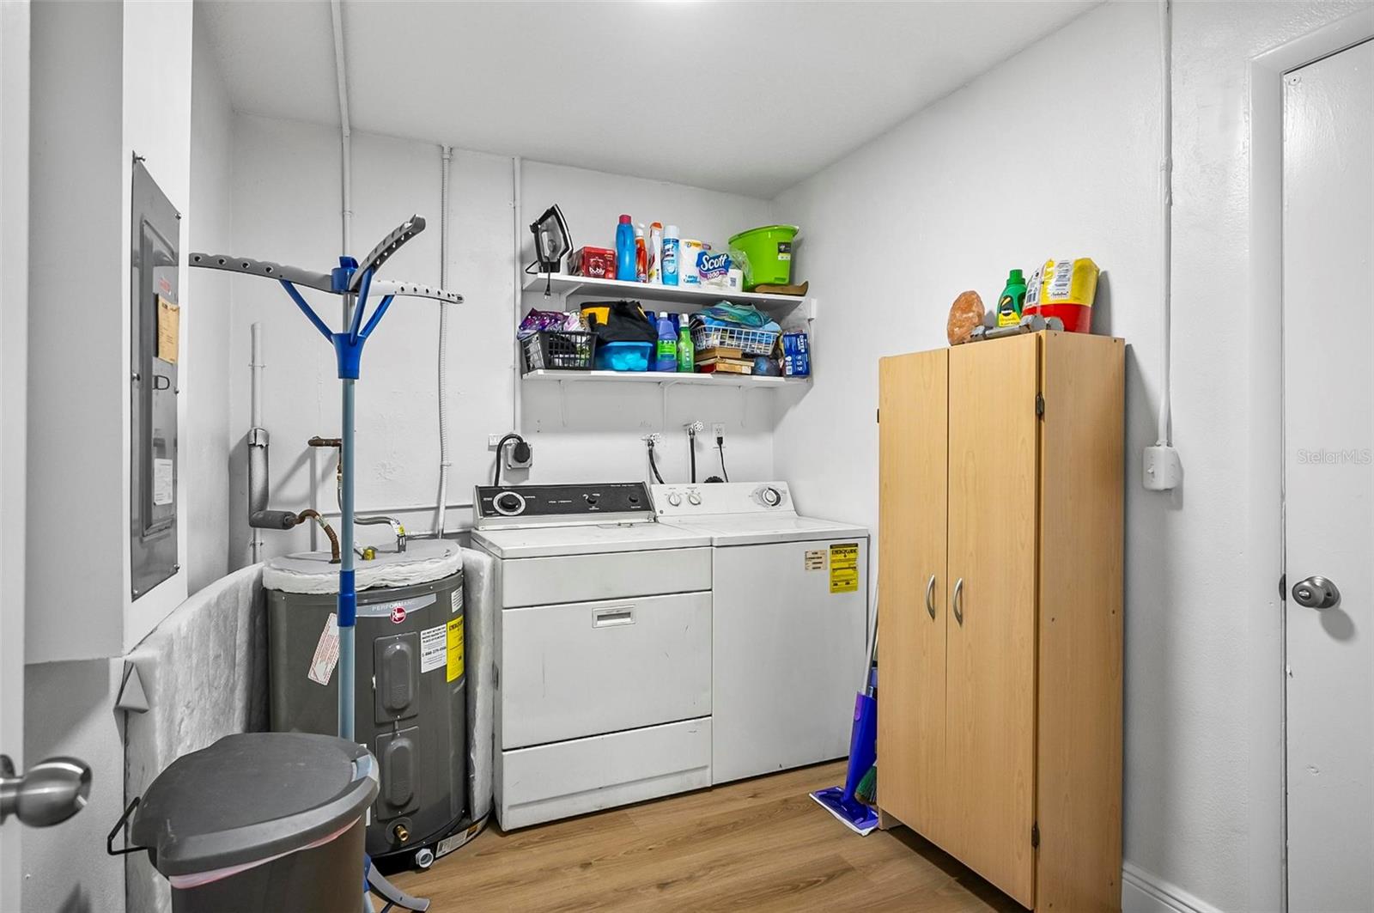
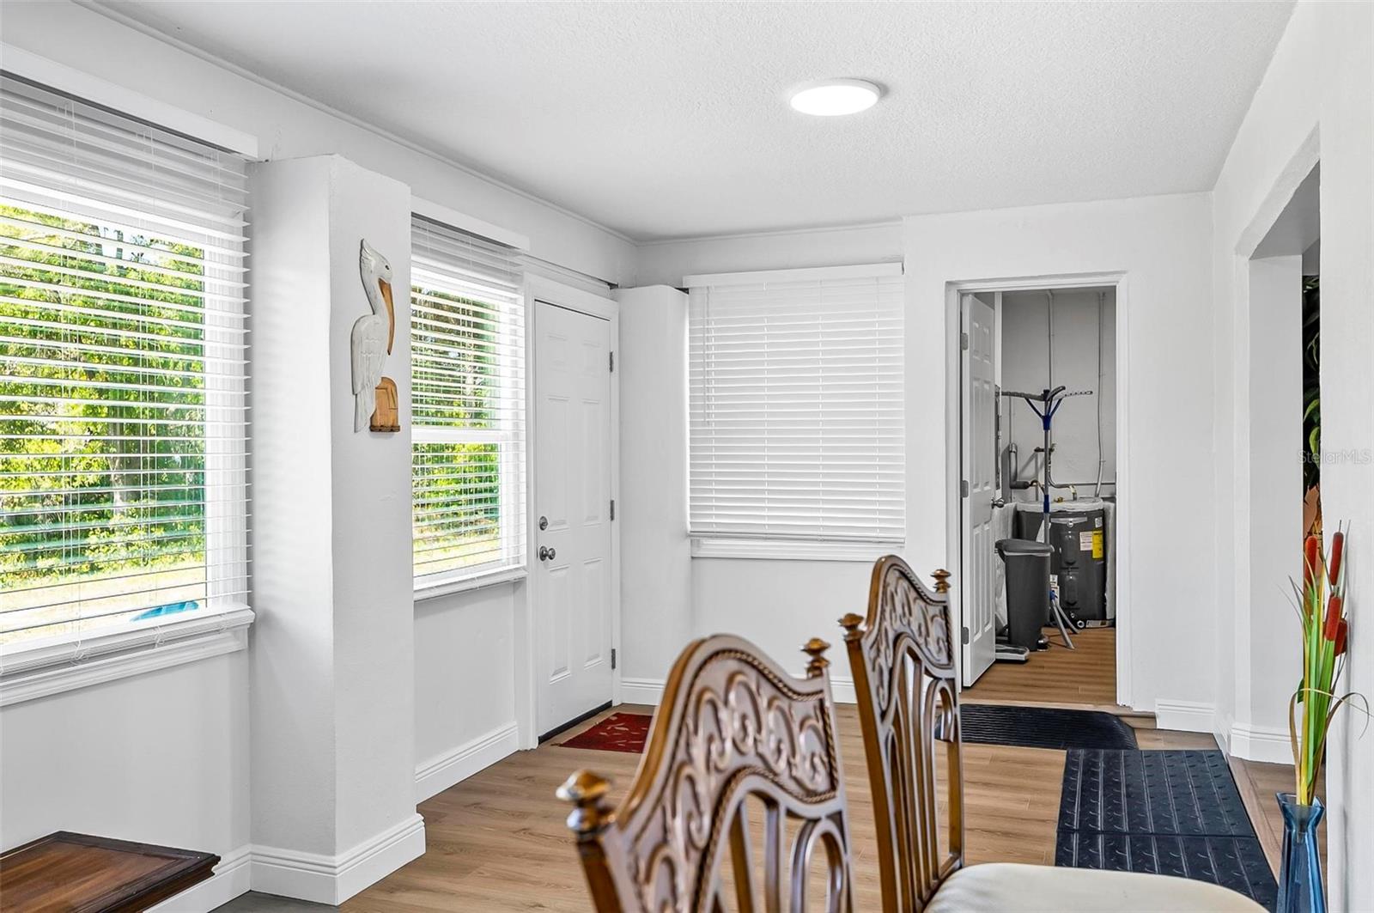
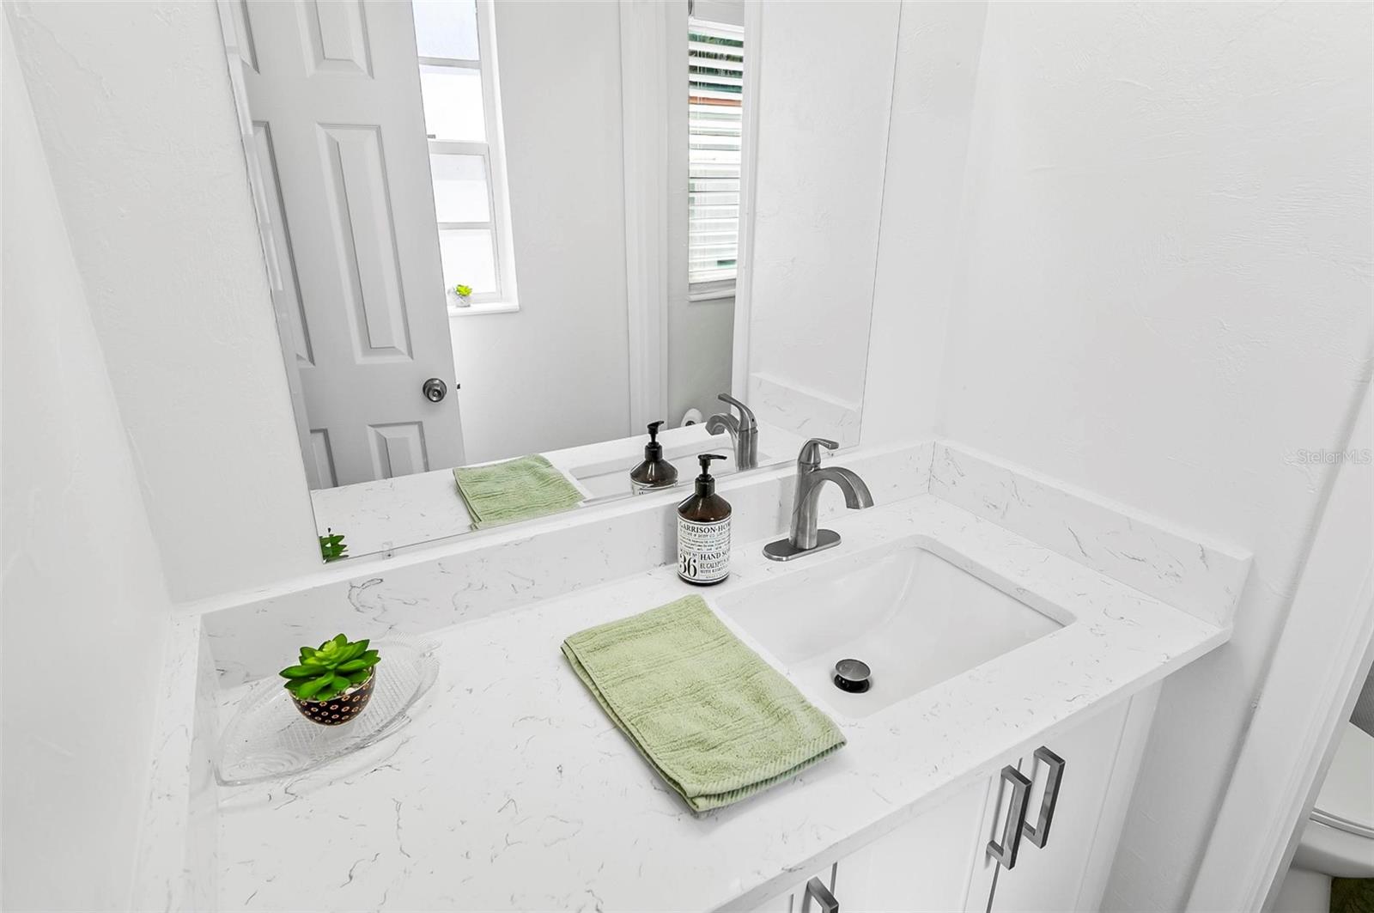
Welcome to 45 Farragut Drive, a beautifully renovated 2-bedroom, 2-bathroom freshwater canal home offering a surprisingly spacious layout, thoughtful updates, and true move-in-ready convenience. Inside, you’ll find no carpet throughout, an oversized living room, multiple sitting and dining areas, and a bright Florida room overlooking the canal and spacious backyard. The flexible layout provides plenty of room for entertaining, relaxing, working from home, or creating a hobby space. The completely updated kitchen features shaker-style cabinetry, quartz countertops, stainless steel appliances, a striking blue subway tile backsplash, and a convenient pass-through breakfast bar connecting the kitchen to the dining area. Both bathrooms have also been fully renovated with new tile, vanities, and fixtures, while both bedrooms are generously sized. Major improvements include a new roof installed in July 2024, a fully serviced electrical system with new outlets and switches, and a recently serviced 2015 AC system. Additional features include indoor laundry just off the one-car garage, ample storage, handicap accessibility, and the option to purchase some of the furnishings. Step outside and enjoy peaceful freshwater canal views right from your backyard—perfect for relaxing, enjoying the Florida sunshine, or casting a line with great fishing just steps from your door. A scenic walking trail also provides quick access to the nearby park. Whether you’re looking for a primary residence, vacation getaway, or investment property, 45 Farragut Drive checks all the boxes—updated, spacious, waterfront, move-in ready, and priced to sell.
/u.realgeeks.media/flaglercountyinvestors/Screenshot_2024-08-20_at_10.14.09_AM_(1).png)
Additional Information
- Acres
- 0.27
- Floors
- Luxury Vinyl, Tile
- Interior Features
- Ceiling Fans(s), Eat-in Kitchen, High Ceilings, Kitchen/Family Room Combo, Open Floorplan, Primary Bedroom Main Floor
- Cooling
- Central Air
- Heating
- Central
- Exterior Features
- Private Entrance, Private Mailbox, Private Yard, Sliding Doors, Storage
- Frontage
- Canal - Freshwater
- Construction
- Concrete, Stucco
- Roof
- Shingle
Listing courtesy of REALTY EXCHANGE, LLC.
Mortgage Calculator
StellarMLS is the source of this information via Internet Data Exchange Program. All listing information is deemed reliable but not guaranteed and should be independently verified through personal inspection by appropriate professionals. Listings displayed on this website may be subject to prior sale or removal from sale. Availability of any listing should always be independently verified. Listing information is provided for consumer personal, non-commercial use, solely to identify potential properties for potential purchase. All other use is strictly prohibited and may violate relevant federal and state law. Data last updated on