8 N Waterview Drive, Palm Coast, FL 32137
- $729,900
- 3
- BD
- 4
- BA
- 2,715
- SqFt




- List Price
- $729,900
- MLS#
- FC320654
- Status
- ACTIVE
- Days on Market
- 1
- Year built
- 2006
- Bedrooms
- 3
- Bathrooms
- 4
- Half baths
- 1
- Living area
- 2,715
- Area
- 2715
- Region
- Palm Coast
- Subdivision
- Grand Haven North Pahse 1
Property Description
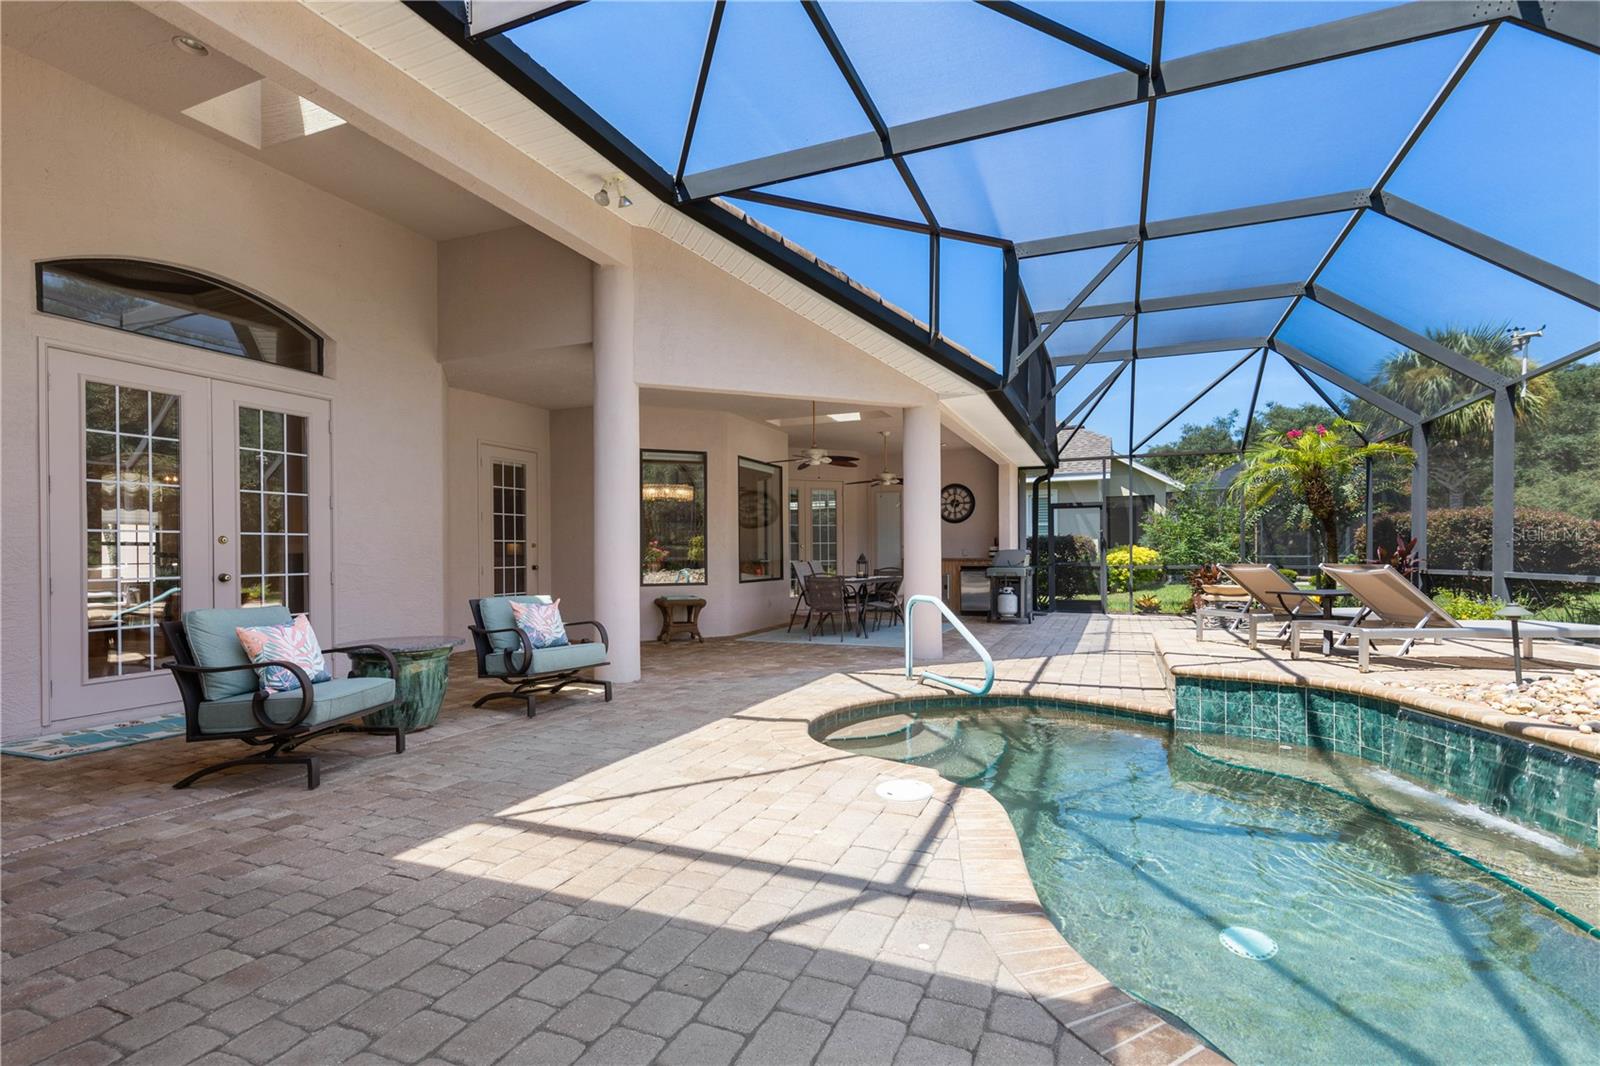
Welcome to 8 N Waterview Drive, a beautifully designed Howell-built pool home offering privacy, architectural character, and an exceptional location within The Bluffs at Grand Haven. Situated along the 14th hole of the Jack Nicklaus Signature Golf Course, the home enjoys a peaceful setting near the green while a natural buffer of mature trees provides added privacy. Best of all, the home is just steps from the Esplanade, placing miles of scenic walking and biking trails right outside your door. This spacious single-story residence features 3 bedrooms, 3½ baths, and 2,715 square feet of thoughtfully designed living space. Elegant details include extra-tall doors, graceful arched openings, and coffered ceilings. The living room’s fireplace creates a warm and inviting gathering space, while the private primary suite offers a true retreat with its own fireplace. Step outside to enjoy the private pool and expansive lanai, complete with an outdoor bar, sink, and mini refrigerator, perfect for relaxing or entertaining. Grand Haven residents enjoy an active, resort-style lifestyle with seven tennis courts, pickleball and bocce courts, two heated community pools, two fitness centers, and optional membership at the Jack Nicklaus Signature Golf Course. Conveniently located near the Intracoastal Waterway, beaches, shopping, and dining, this home offers the perfect combination of privacy, comfort, and community amenities.
/u.realgeeks.media/flaglercountyinvestors/Screenshot_2024-08-20_at_10.14.09_AM_(1).png)
Additional Information
- Taxes
- $3,152
- HOA
- Yes
- Acres
- 0.27
- Floors
- Bamboo, Carpet, Ceramic Tile
- Interior Features
- Built-in Features, Ceiling Fans(s), Central Vaccum, Coffered Ceiling(s), Eat-in Kitchen, High Ceilings, Primary Bedroom Main Floor, Solid Surface Counters, Solid Wood Cabinets, Split Bedroom, Walk-In Closet(s)
- Cooling
- Central Air
- Heating
- Central, Electric
- Pool Description
- Heated, In Ground
- Construction
- Block, Stucco
- Roof
- Tile
- Parking
- Garage Faces Side
Listing courtesy of GRAND LIVING REALTY.
Mortgage Calculator
StellarMLS is the source of this information via Internet Data Exchange Program. All listing information is deemed reliable but not guaranteed and should be independently verified through personal inspection by appropriate professionals. Listings displayed on this website may be subject to prior sale or removal from sale. Availability of any listing should always be independently verified. Listing information is provided for consumer personal, non-commercial use, solely to identify potential properties for potential purchase. All other use is strictly prohibited and may violate relevant federal and state law. Data last updated on