5 Roma Court, Palm Coast, FL 32137
- $1,195,000
- 3
- BD
- 3
- BA
- 3,299
- SqFt











- List Price
- $1,195,000
- MLS#
- FC320509
- Status
- ACTIVE
- Days on Market
- 0
- Year built
- 2008
- Bedrooms
- 3
- Bathrooms
- 3
- Living area
- 3,299
- Area
- 3299
- Region
- Palm Coast
- Subdivision
- Hammock Dunes
Property Description
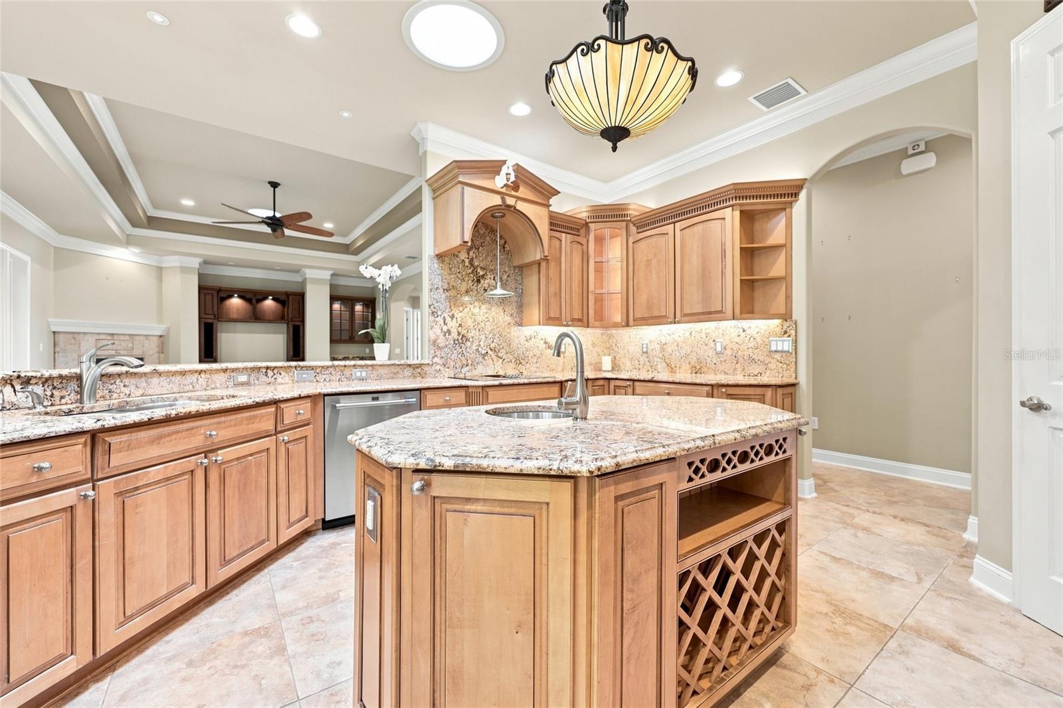
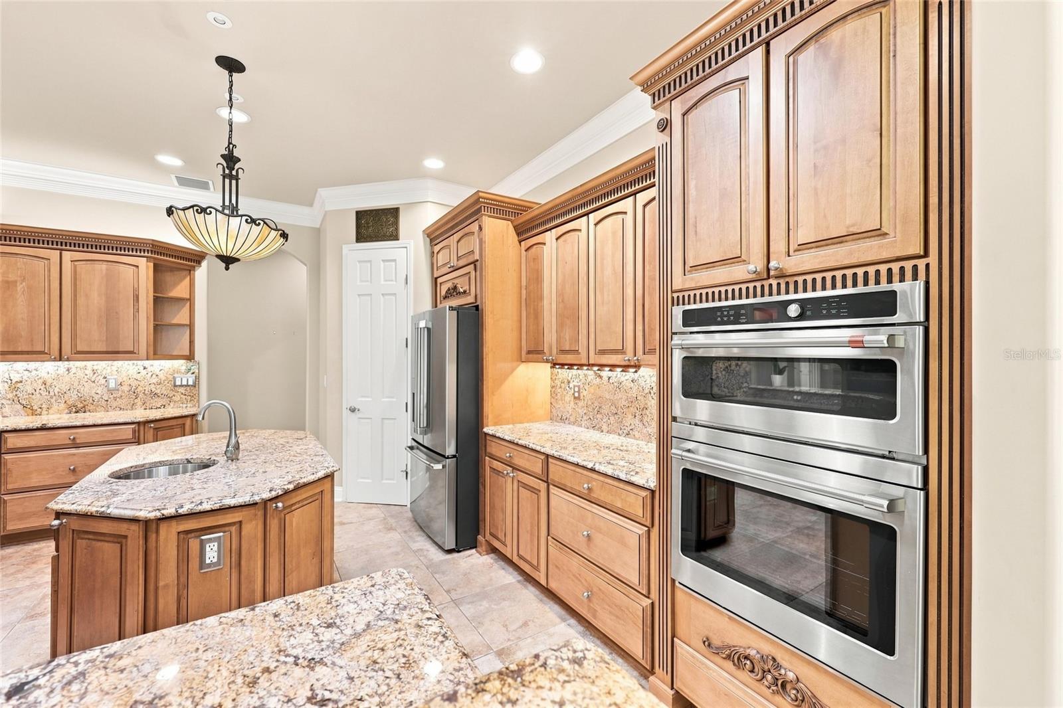
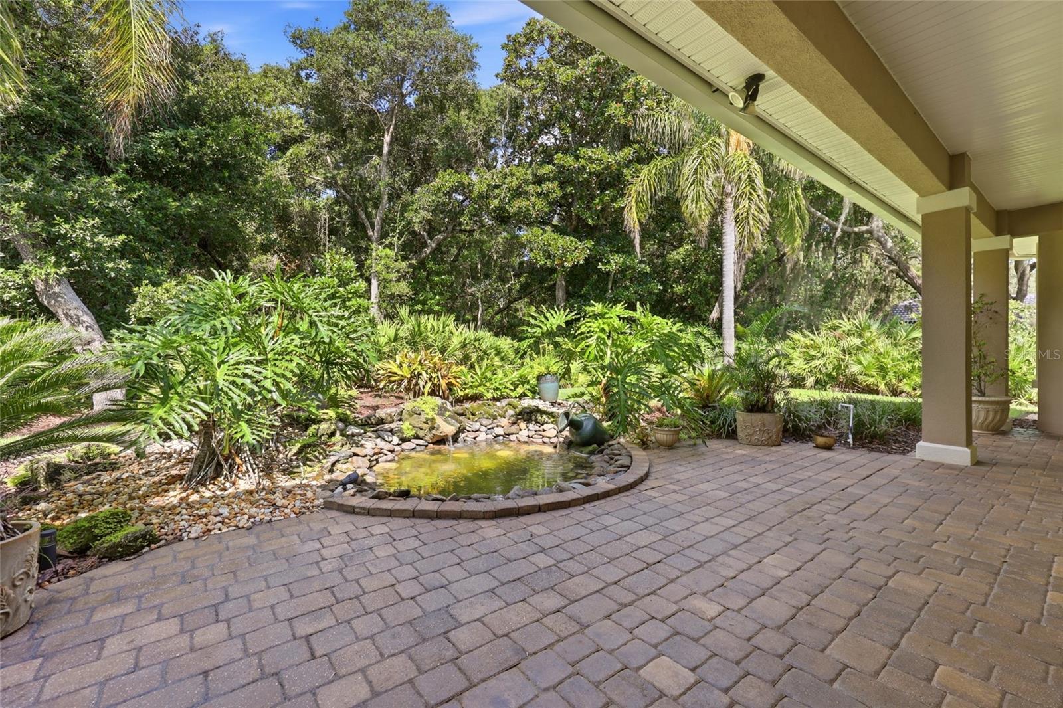
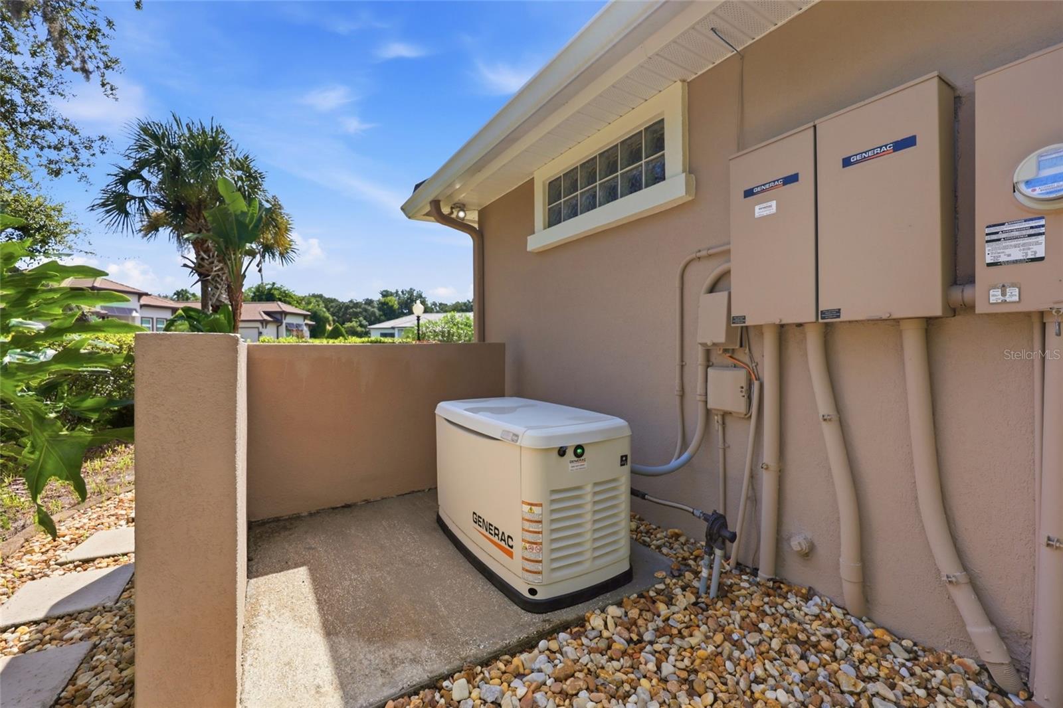
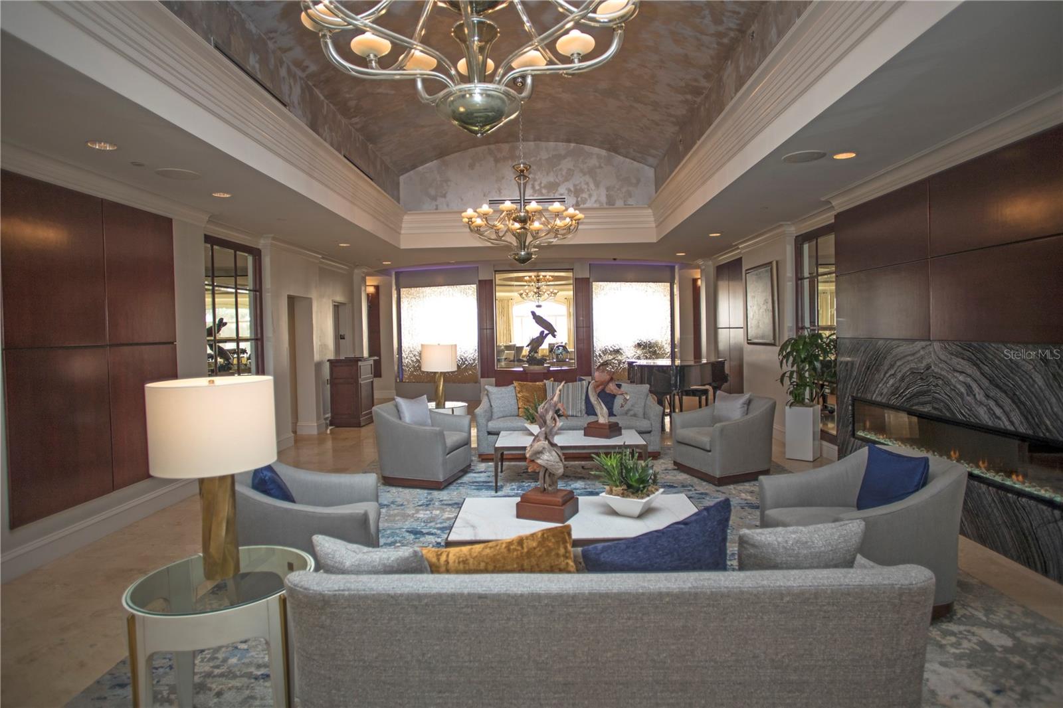
Virtually Staged. Rare two-parcel offering in prestigious Hammock Dunes, 5 Roma Court presents approximately 0.7 combined acres in a beautifully established tropical setting just moments from the beach. Situated on a quiet cul-de-sac, this 3-bedroom, 3-bath residence offers approximately 3,299 square feet for gracious living and entertaining. A circular driveway creates an impressive arrival amid mature landscaping. Inside, architectural details include 10- to 12-foot ceilings, an elegant tray ceiling in the great room, skylights, plantation shutters, travertine flooring, and abundant natural light. A chef’s kitchen, dedicated library/office with wood flooring, generous living areas and spacious primary suite with his-and-hers walk-in closets complete the thoughtfully designed interior. Outdoor living features a summer kitchen, open-air koi pond and lush, mature landscaping overlooking a wooded natural backdrop. A whole-home generator adds convenience and peace of mind. The adjoining parcel at 3 Roma Court is included in the offering, providing additional space and possibilities for the future. Located within Hammock Dunes, a premier gated oceanfront and Audubon International Certified Sustainable Community, 5 Roma Court is moments from the Atlantic and private beach access. Optional membership in the Hammock Dunes Club offers championship golf, tennis, pickleball, croquet, fitness, dining and an active social calendar—bringing together beach, club and coastal living.
/u.realgeeks.media/flaglercountyinvestors/Screenshot_2024-08-20_at_10.14.09_AM_(1).png)
Additional Information
- Taxes
- $135
- HOA
- Yes
- Acres
- 0.69
- Floors
- Brick, Carpet, Travertine, Wood
- Interior Features
- Built-in Features, Ceiling Fans(s), Crown Molding, Dry Bar, Eat-in Kitchen, High Ceilings, Kitchen/Family Room Combo, Open Floorplan, Primary Bedroom Main Floor, Solid Surface Counters, Solid Wood Cabinets, Stone Counters, Thermostat, Vaulted Ceiling(s), Walk-In Closet(s), Window Treatments
- Cooling
- Central Air, Zoned
- Heating
- Central, Electric, Heat Pump, Propane
- Exterior Features
- French Doors, Garden, Lighting, Outdoor Kitchen, Private Mailbox, Private Yard
- Construction
- Block, Stucco
- Roof
- Concrete, Tile
- Parking
- Circular Driveway, Driveway, Garage Faces Side, Ground Level, Off Street
Listing courtesy of BERKSHIRE HATHAWAY HOMESERVICE (OCEANSHORE).
Mortgage Calculator
StellarMLS is the source of this information via Internet Data Exchange Program. All listing information is deemed reliable but not guaranteed and should be independently verified through personal inspection by appropriate professionals. Listings displayed on this website may be subject to prior sale or removal from sale. Availability of any listing should always be independently verified. Listing information is provided for consumer personal, non-commercial use, solely to identify potential properties for potential purchase. All other use is strictly prohibited and may violate relevant federal and state law. Data last updated on