8 Edgar Lane, Palm Coast, FL 32164
- $550,000
- 4
- BD
- 3
- BA
- 2,532
- SqFt










- List Price
- $550,000
- MLS#
- FC320485
- Status
- ACTIVE
- Days on Market
- 1
- Year built
- 2002
- Bedrooms
- 4
- Bathrooms
- 3
- Living area
- 2,532
- Area
- 2532
- Region
- Palm Coast
- Subdivision
- Palm Coast/Easthampton Sec 34
Property Description
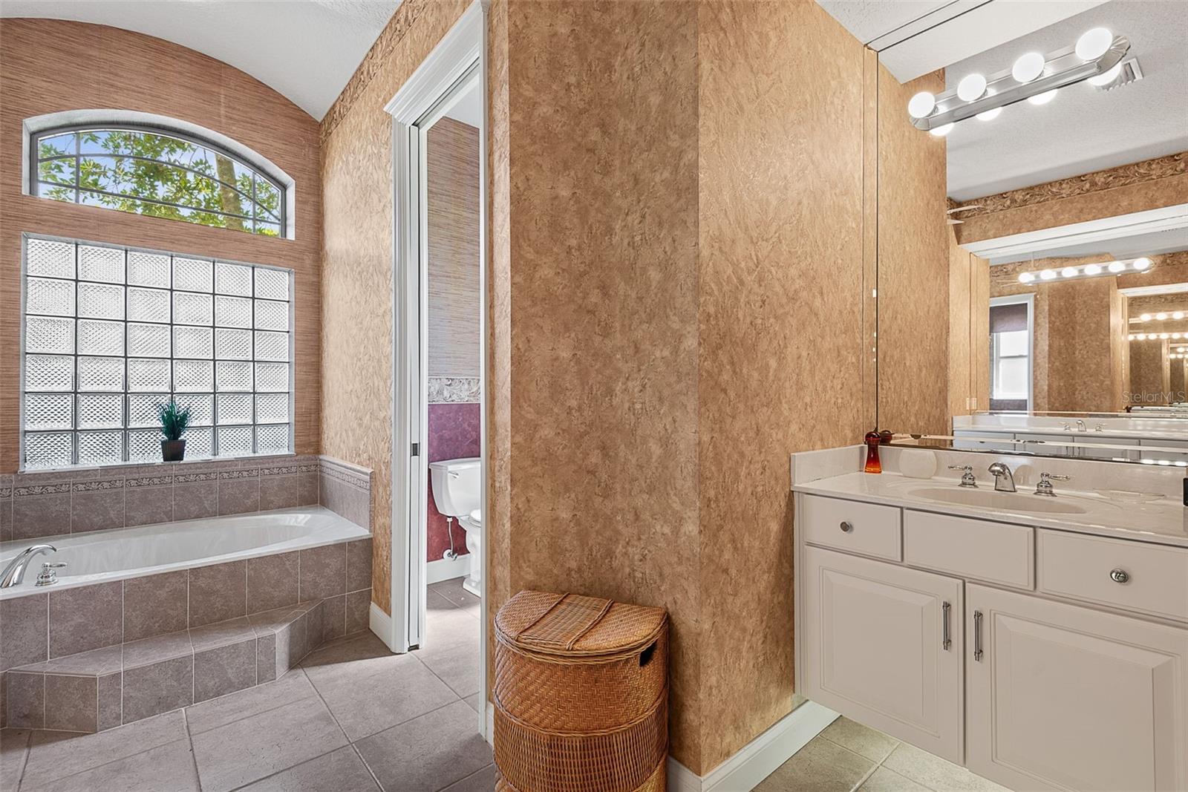
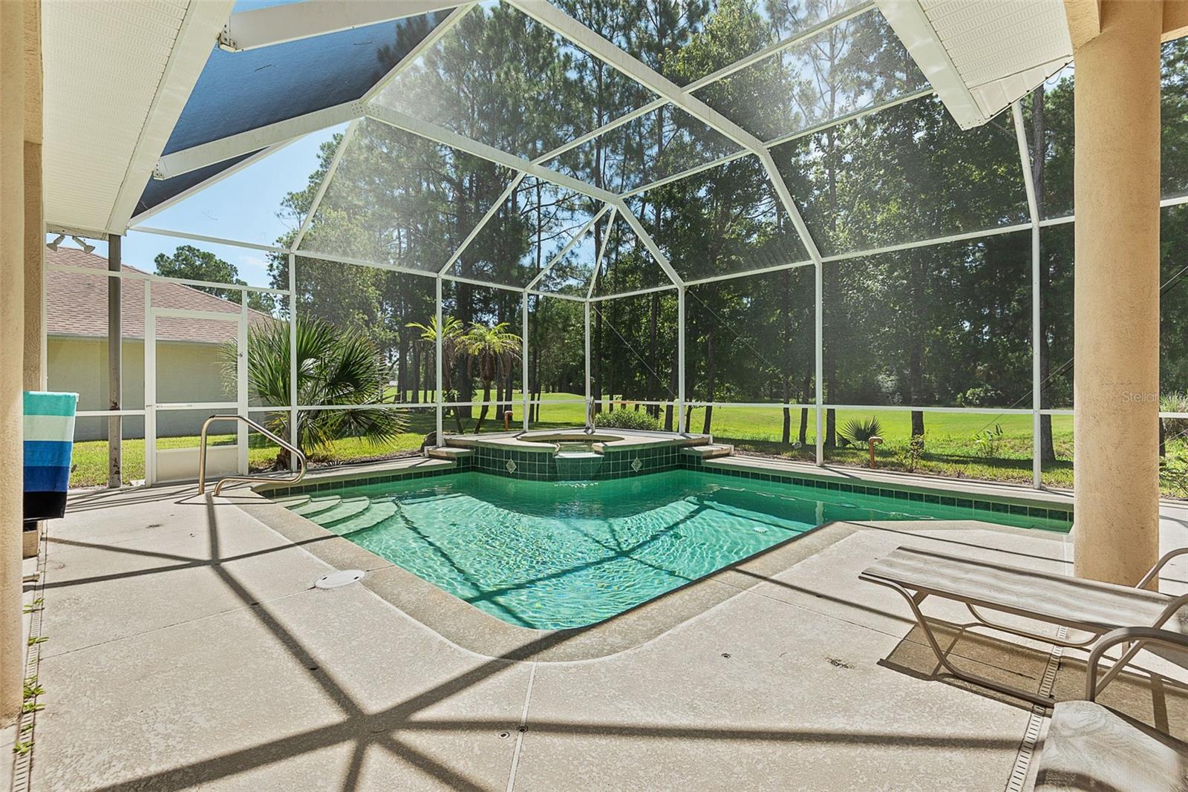
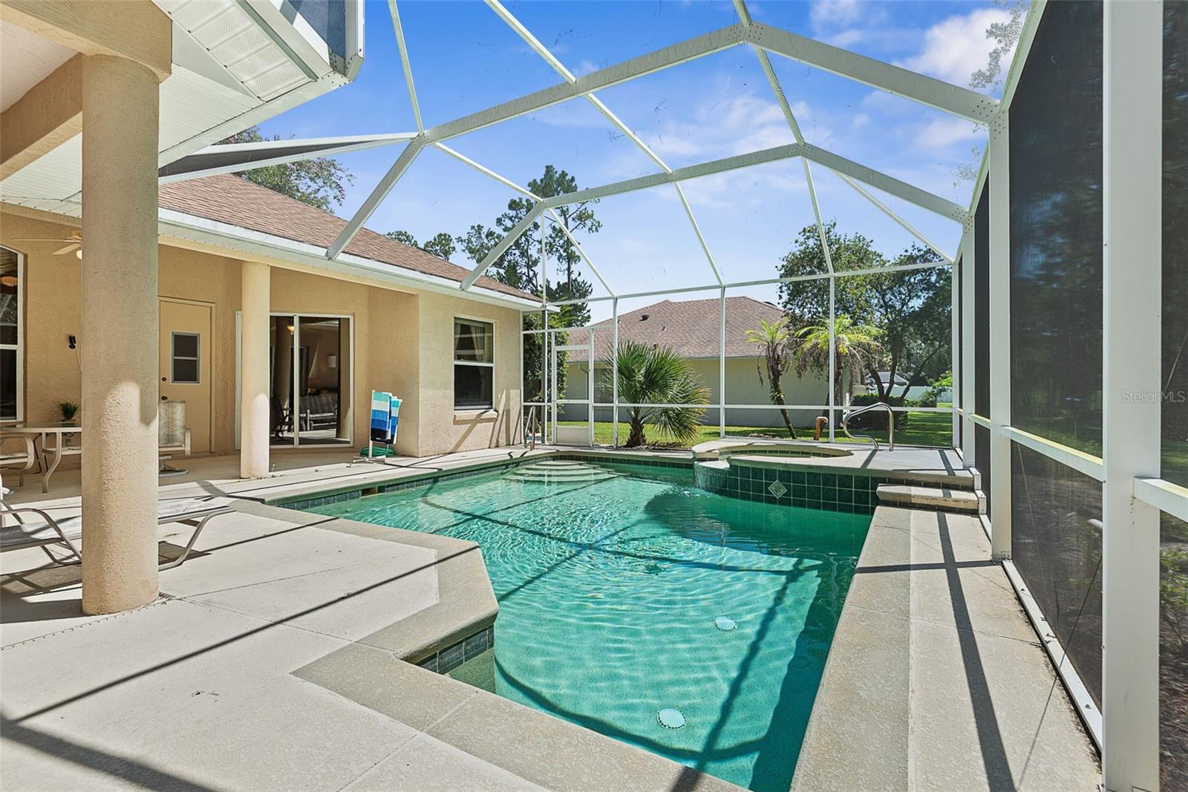
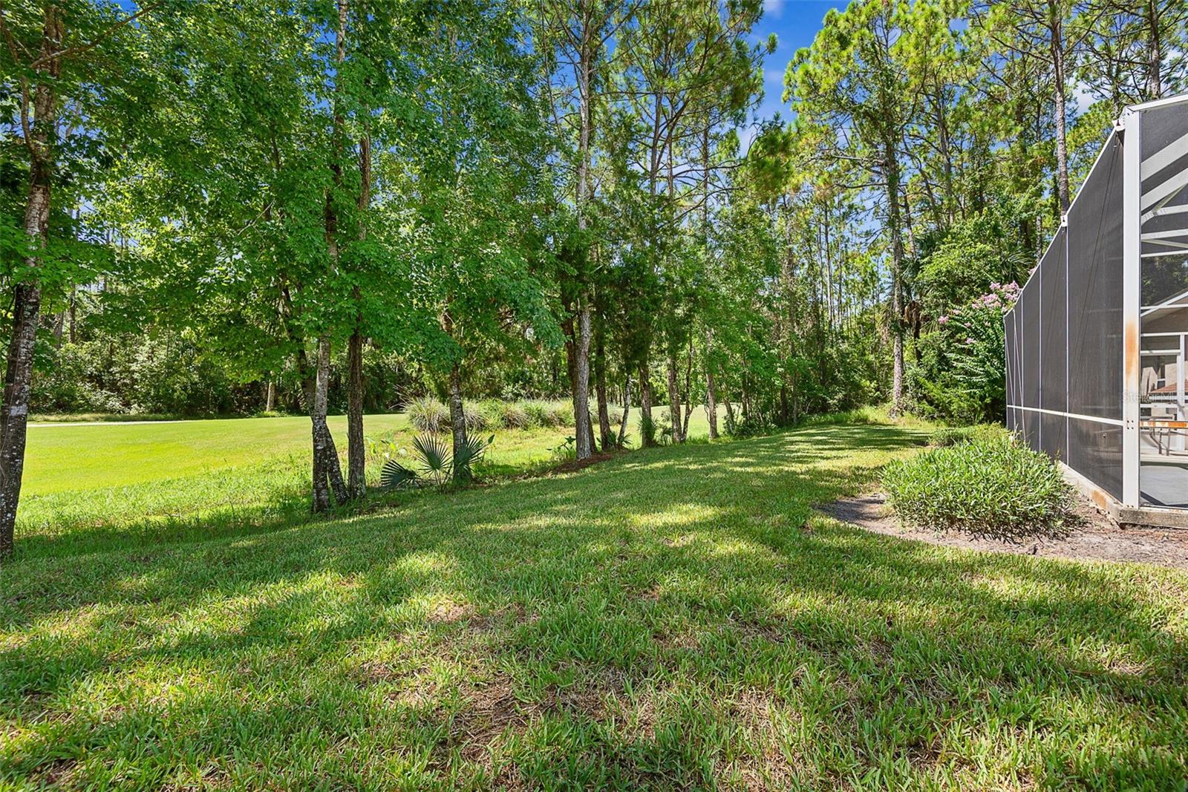
Welcome to your dream golf-course oasis nestled along the 7th hole of the Cypress Knoll Golf Course. This stunning home spans an impressive 2500 SF of meticulously designed living space. Delivering the ultimate Florida lifestyle, this property perfectly blends elegant indoor entertaining with a private backyard paradise. From your circular driveway, step inside this light-filled sanctuary where custom craftmanship meets golf-course luxury. The expansive layout opens to a magnificent great room, where a warm fireplace serves as the centerpiece for cool evenings and cozy gatherings. The main living areas showcase an upscale blend of rich hardwood floors and sleek ceramic tile, offering both durability and timeless aesthetic appeal. The home features 4 generously sized bedrooms and 3 full bathrooms for busy families or visiting guests. You have a large living room and formal dining room, or you can have a meal in your dining nook overlooking the pool through large, metered glass windows. Slide open the doors to enter your personal backyard retreat. The large screened-in enclosure houses a pristine swimming pool and spa, allowing you to soak away your worries while watching the golfers cruise down the 7th fairway. Located just minutes from beautiful Flagler beaches, top tier shopping, hospitals, and dining, this home offers everything you need to experience the best of Palm Coast. Love Where You Live
/u.realgeeks.media/flaglercountyinvestors/Screenshot_2024-08-20_at_10.14.09_AM_(1).png)
Additional Information
- Acres
- 0.24
- Floors
- Carpet, Ceramic Tile, Wood
- Interior Features
- Built-in Features, Ceiling Fans(s), Coffered Ceiling(s), Crown Molding, High Ceilings, Kitchen/Family Room Combo, Open Floorplan, Solid Surface Counters, Solid Wood Cabinets, Split Bedroom, Stone Counters, Tray Ceiling(s), Vaulted Ceiling(s), Window Treatments
- Cooling
- Central Air
- Heating
- Electric
- Pool Description
- In Ground
- Exterior Features
- French Doors, Outdoor Kitchen, Sliding Doors
- Construction
- Block, Stucco
- Roof
- Shingle
Listing courtesy of TRADEMARK REALTY GROUP LLC.
Mortgage Calculator
StellarMLS is the source of this information via Internet Data Exchange Program. All listing information is deemed reliable but not guaranteed and should be independently verified through personal inspection by appropriate professionals. Listings displayed on this website may be subject to prior sale or removal from sale. Availability of any listing should always be independently verified. Listing information is provided for consumer personal, non-commercial use, solely to identify potential properties for potential purchase. All other use is strictly prohibited and may violate relevant federal and state law. Data last updated on