26 Edgely Lane, Palm Coast, FL 32164
- $369,800
- 3
- BD
- 2
- BA
- 1,920
- SqFt




- List Price
- $369,800
- MLS#
- FC320291
- Status
- ACTIVE
- Days on Market
- 0
- Year built
- 2004
- Bedrooms
- 3
- Bathrooms
- 2
- Living area
- 1,920
- Area
- 1920
- Region
- Palm Coast
- Subdivision
- Palm Coast/Easthampton Sec 34
Property Description
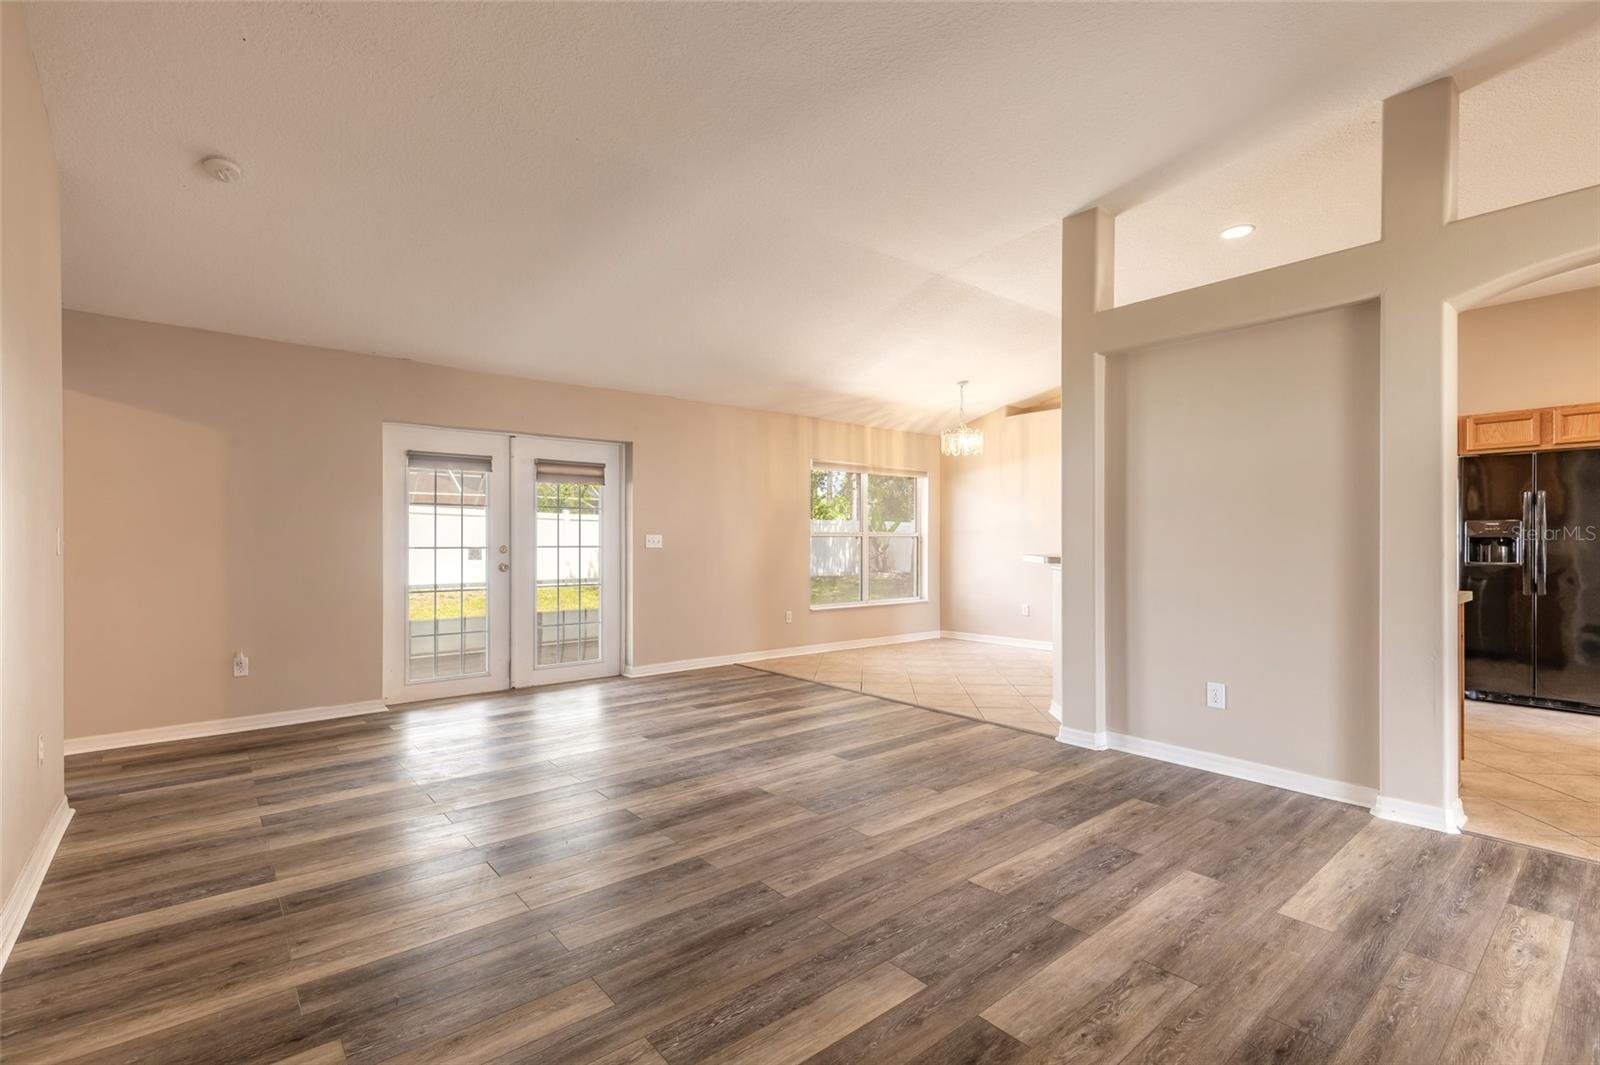
Your move in ready home in the coveted Cypress Knoll Subdivision awaits. Well maintained and updated, this property checks all of the boxes. Ideal layout for family or retiree's with a 3 bedroom split floorpan, 2 full bathrooms, 2 car garage and indoor laundry room with washer and dryer included. The open concept kitchen is well appointed and features wood cabinetry with tile flooring which opens to the family room and eat in kitchen area for quick breakfasts overlooking the back yard. For entertaining, there are formal dining and living rooms with newly installed luxury vinyl flooring. The spacious primary bedroom has French doors leading to the large screens porch and features his and hers walk in closets, large vanity with seated makeup area, garden tub, walk in shower and water closet. The 2 guest bedrooms are located on the other side of the home for privacy and both have large closets. There is an indoor laundry room with washer and dryer included. Outside is a lovely backyard which has vinyl fencing with gates on both side yards for convenience, irrigation system and an oversized (29X10) screened porch under the main shingled roof for additional safety. Recent updates include LVP flooring, painting, full roof replacement in 2019, vinyl fence in 2021 and water heater in 2023. Cypress Knoll is centrally located in Palm Coast and only moments away from the Town Center, shopping, movie theater, Cypress Knoll Golf Course, Southern Recreation Center with pickleball/tennis, Palm Coast Aquatic Center and a short drive to beautiful Flagler Beach. Call today for your private showing !!
/u.realgeeks.media/flaglercountyinvestors/Screenshot_2024-08-20_at_10.14.09_AM_(1).png)
Additional Information
- Acres
- 0.23
- Floors
- Luxury Vinyl, Tile
- Interior Features
- Ceiling Fans(s), Eat-in Kitchen, Open Floorplan, Primary Bedroom Main Floor, Solid Wood Cabinets, Split Bedroom, Thermostat, Vaulted Ceiling(s)
- Cooling
- Central Air
- Heating
- Central
- Exterior Features
- Rain Gutters
- Construction
- Block, Stucco
- Roof
- Shingle
Listing courtesy of EXIT BEACH REALTY.
Mortgage Calculator
StellarMLS is the source of this information via Internet Data Exchange Program. All listing information is deemed reliable but not guaranteed and should be independently verified through personal inspection by appropriate professionals. Listings displayed on this website may be subject to prior sale or removal from sale. Availability of any listing should always be independently verified. Listing information is provided for consumer personal, non-commercial use, solely to identify potential properties for potential purchase. All other use is strictly prohibited and may violate relevant federal and state law. Data last updated on