296 Pine Ranch Trail, Osprey/Nokomis, FL 34229
- $1,100,000
- 5
- BD
- 4
- BA
- 3,354
- SqFt








- List Price
- $1,100,000
- MLS#
- A4704317
- Status
- ACTIVE
- Days on Market
- 15
- Year built
- 1995
- Bedrooms
- 5
- Bathrooms
- 4
- Half baths
- 1
- Living area
- 3,354
- Area
- 3354
- Region
- Osprey
- Subdivision
- Pine Ranch East
Property Description
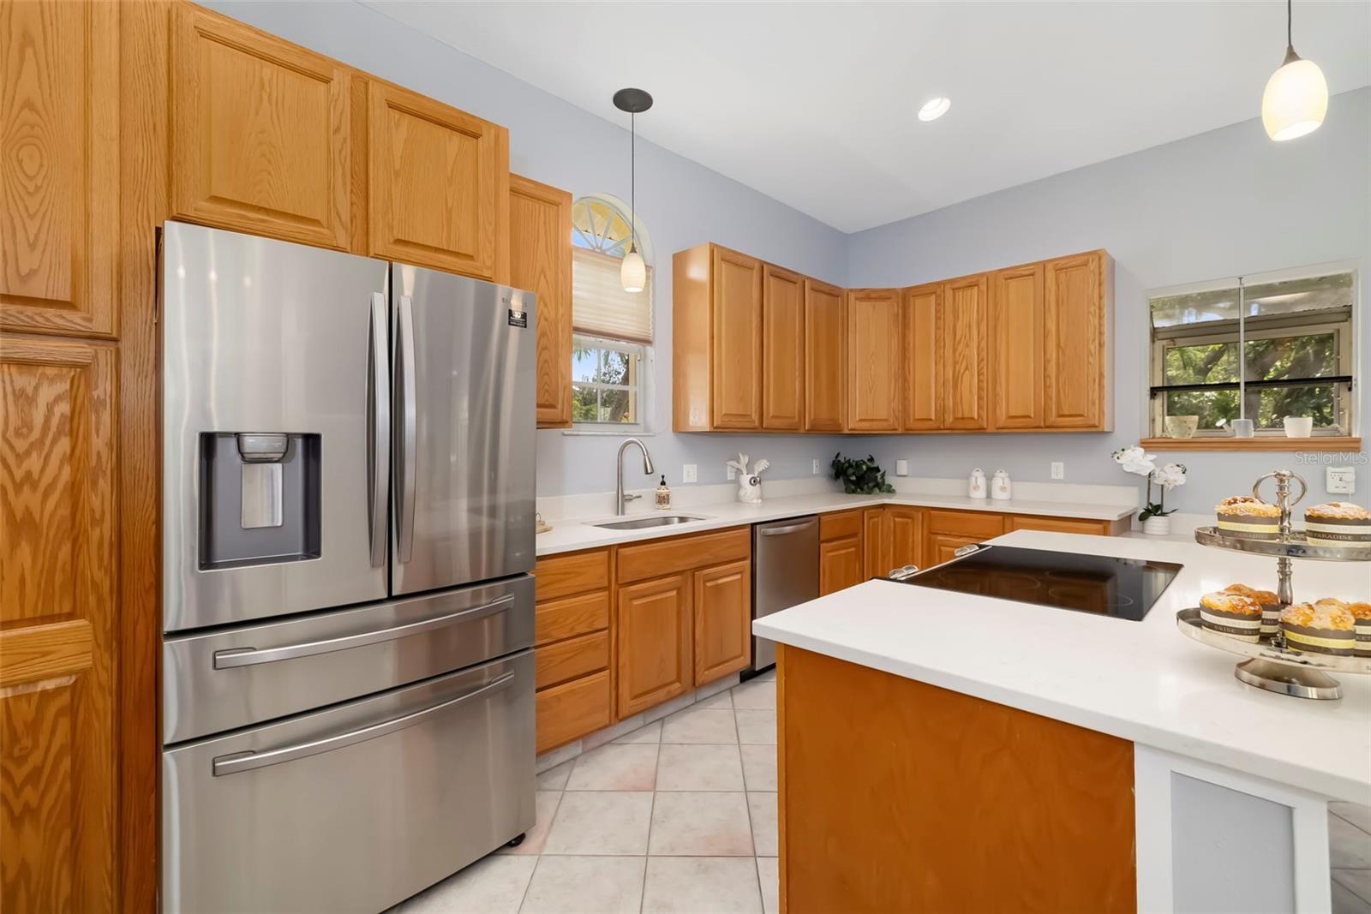
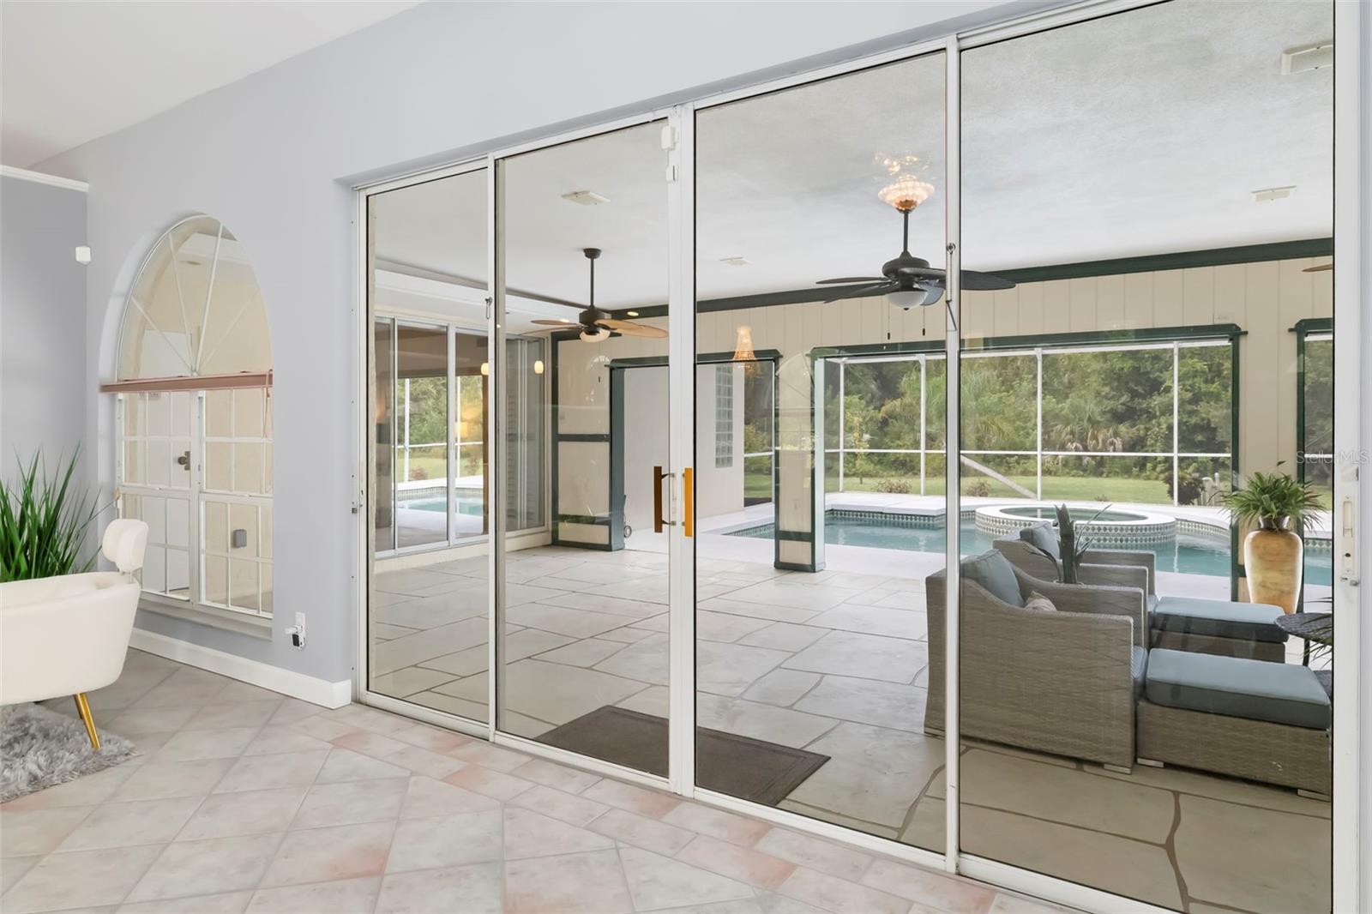
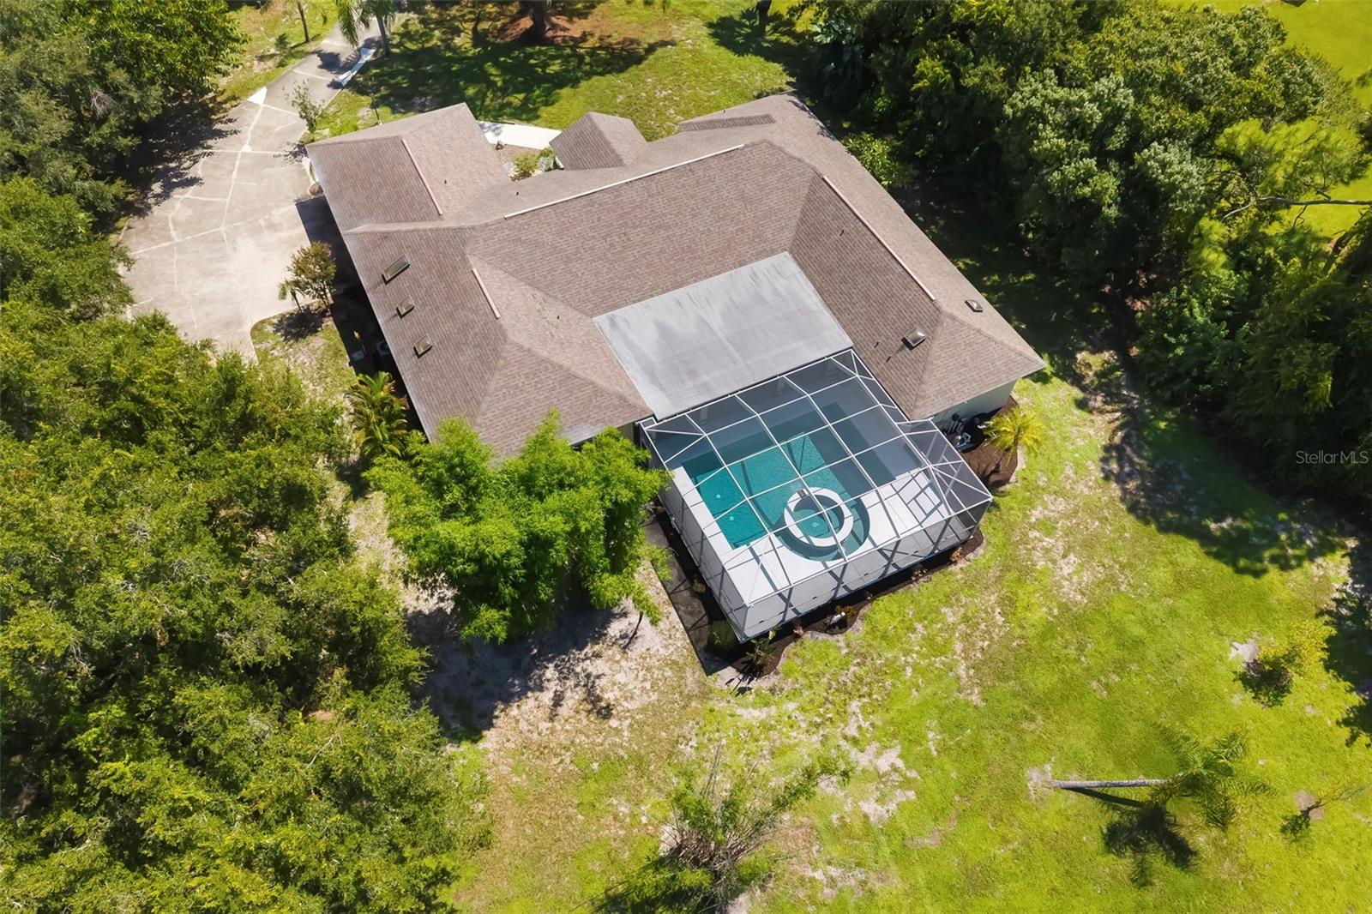
Welcome to this rare slice of coastal paradise tucked away in the boutique enclave of Pine Ranch East in Osprey, Florida. Situated on a sprawling 1.137-acre private lot, this magnificent residence offers an extraordinary blend of space, serenity, and convenience. The property boasts five spacious bedrooms and three-and-a-half baths, providing a flexible layout designed to accommodate large families, host overnight guests, or create dedicated home office spaces. Every detail of the interior reflects thoughtful maintenance and pride of ownership, offering a seamless flow between the primary living areas. Designed for quintessential Florida living, the expansive backyard functions as your own private resort. Step out onto the oversized covered lanai to entertain year-round, or cool off in the crystal-clear heated pool and integrated spa while taking in the tranquil scenery of your secluded acreage. Despite the incredible privacy, you are just minutes away from pristine Gulf beaches and iconic local dining hot spots like Pops Sunset Grill and the Casey Key Fish House. Adding to the unmatched value of this property is its setting within Pine Ranch East, an exclusive neighborhood comprised of only 26 homes. While the community maintains an established HOA structure, homeowners enjoy the astonishing benefit of paying no HOA fees thanks to a unique financial setup that leaves the neighborhood fully funded years into the future. Contact us today to learn more about this remarkable community story or to schedule your private tour.
/u.realgeeks.media/flaglercountyinvestors/Screenshot_2024-08-20_at_10.14.09_AM_(1).png)
Additional Information
- Acres
- 1.14
- Floors
- Carpet, Hardwood, Tile
- Interior Features
- Ceiling Fans(s), Dry Bar, Kitchen/Family Room Combo, Open Floorplan, Solid Surface Counters, Thermostat, Walk-In Closet(s), Window Treatments
- Cooling
- Central Air
- Heating
- Central
- Pool Description
- Heated, In Ground
- Exterior Features
- Garden
- Construction
- Block
- Roof
- Shingle
Listing courtesy of BEYOND REALTY LLC.
Mortgage Calculator
StellarMLS is the source of this information via Internet Data Exchange Program. All listing information is deemed reliable but not guaranteed and should be independently verified through personal inspection by appropriate professionals. Listings displayed on this website may be subject to prior sale or removal from sale. Availability of any listing should always be independently verified. Listing information is provided for consumer personal, non-commercial use, solely to identify potential properties for potential purchase. All other use is strictly prohibited and may violate relevant federal and state law. Data last updated on