27 Porwyn Lane, Palm Coast, FL 32164
- $320,000
- 3
- BD
- 2
- BA
- 1,795
- SqFt




- List Price
- $320,000
- MLS#
- 1229684
- Status
- ACTIVE
- Days on Market
- 1
- Year built
- 2015
- Bedrooms
- 3
- Bathrooms
- 2
- Living area
- 1,795
- Region
- 60 - Palm Coast
- Subdivision
- Palm Coast Sec 28
- Neighborhood
- 60 - Palm Coast
Property Description
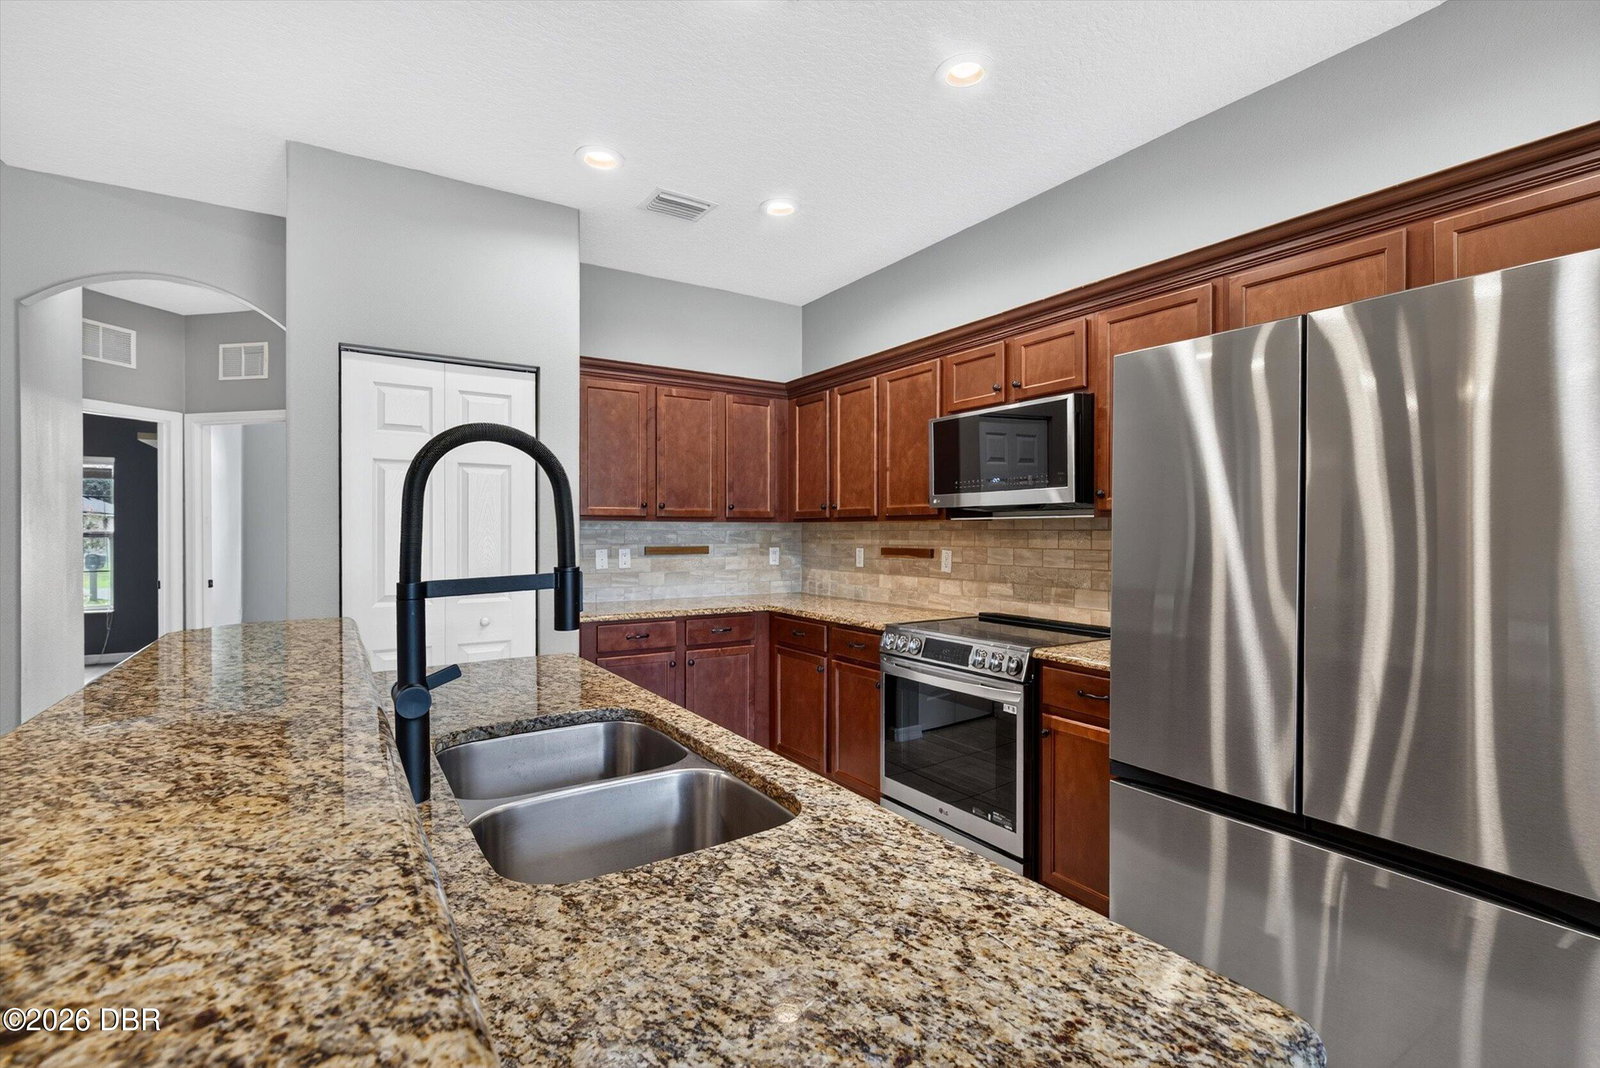
Nestled within Palm Coast's desirable Pine Grove subdivision, where pride of ownership is part of the lay of the land, this concrete block Seagate home is just over a decade old and beautifully maintained. The wide, open entryway welcomes you into a home with a warm and inviting aura from the moment you step inside. Soaring ceilings, a spacious split bedroom floor plan, modern appliances, ceiling fans throughout, and an open kitchen with pantry, eat in nook, and counter seating provide the perfect combination of comfort, privacy, and functionality. The indoor laundry room features a convenient folding station, and the washer, dryer, and matching pedestals all convey. Built for added peace of mind, the home offers double pane hurricane windows, 200-amp electrical service plus a generator outlet, gutters, an irrigation well, sprinkler system, and an owned whole house water softener that also conveys. Even the two car garage shines with exceptional lighting that perfectly illuminates the entire space. Professionally landscaped, freshly painted, and thoroughly cleaned, this home is ready for its next chapter. Relax on the screened back porch or create your own private oasis within the fully fenced backyard. Approximately 10 minutes from the ocean, beachfront shops, oceanfront restaurants, and everything coastal living has to offer. Conveniently located near I-95, hospitals, medical facilities, schools, colleges, shopping, dining, and iconic historic landmarks, with easy access to cruise terminals, airports, theme parks, and all the things Florida is known for. This home is ready for its new owners to continue making memories for years to come. All information and measurements are deemed reliable but not guaranteed and should be independently verified
/u.realgeeks.media/flaglercountyinvestors/Screenshot_2024-08-20_at_10.14.09_AM_(1).png)
Additional Information
- Acres
- 0.23
- Interior Features
- Breakfast Bar, Built-in Features, Ceiling Fan(s), Entrance Foyer, Eat-in Kitchen, Open Floorplan, Pantry, Primary Bathroom - Shower No Tub, Split Bedrooms, Vaulted Ceiling(s), Walk-In Closet(s)
- Cooling
- Central Air
- Heating
- Central, Electric
- Exterior Features
- Other
- Roof
- Shingle
Listing courtesy of Simply Real Estate.